Nestled on an expansive 1.87-acre corner lot, this stunning single-story home offers a rare combination of space, privacy, and thoughtful updates. A sweeping circular driveway provides ample parking, welcoming you into an impressive layout featuring dual primary suites—perfect for multigenerational living or ultimate guest privacy. The spacious living room is anchored by a striking floor-to-ceiling brick fireplace with a wood mantle and is bathed in natural light from a full wall of windows, creating a warm and inviting atmosphere. The kitchen is both functional and charming, boasting built-in cabinetry, dual ovens, tiled backsplash, a new dishwasher, and a cozy eat-in dining area with a built-in hutch. Recent upgrades include fresh interior paint, new carpet, a 2025 roof and chimney, updated electrical panel, brand-new HVAC system, and 22 replaced window panes. The full-size utility room offers built-in storage, and the home's two full bathrooms plus a half bath add to the convenience. Step outside to a fully fenced backyard oasis featuring a covered patio, extended open patio, and a sparkling pool with recent enhancements including new tile, deco seal, and an autofill valve. With a massive yard that invites possibilities—from a sports court to a workshop or guest house—this property delivers the space and flexibility to make your dream lifestyle a reality.
Sold
Price Unknown
11598 Old Military Trl, Forney, TX 75126
4beds
2,220sqft
Single Family Residence
Built in 1996
1.87 Acres Lot
$469,000 Zestimate®
$--/sqft
$3,945 Estimated rent
Home value
$469,000
$427,000 - $511,000
$3,945/mo
Zestimate® history
Owner options
List your home for rent
$3,945/mo
Rent Zestimate®
Find your next renter with Zillow Rental Manager. Plus, with online applications, you can quickly screen prospective tenants – for free.
$3,945/mo
Rent Zestimate®
Refinance and save
Refinancing to a lower rate could help reduce your monthly payments and save thousands over the life of the loan.
Explore your selling options
Work with a Zillow partner agent
Leverage their expertise and Zillow's premium Showcase listings to get your home seen by more buyers.
Get startedList with your own agent
Get your home in front of millions of buyers by listing it on Zillow.
Learn how to do itSell it yourself
Take full control of how buyers see your home on Zillow by listing For Sale by Owner (FSBO).
List your homeWhat's special
Sparkling poolStriking floor-to-ceiling brick fireplaceCovered patioSweeping circular drivewayMassive yardBuilt-in cabinetryDual primary suites
Zillow last checked:
Listing updated:
Listed by:
Jerome Tabb 0655953 972-273-9093,
Compass RE Texas, LLC 682-226-6938,
Tommy Pistana 0621307 214-801-9220,
Compass RE Texas, LLC
Bought with:
Alex Wright
EXP REALTY
Source: NTREIS,MLS#: 21058725
Facts & features
Interior
Bedrooms & bathrooms
- Bedrooms: 4
- Bathrooms: 3
- Full bathrooms: 2
- 1/2 bathrooms: 1
Primary bedroom
- Features: Ceiling Fan(s), En Suite Bathroom, Walk-In Closet(s)
- Level: First
- Dimensions: 0 x 0
Primary bedroom
- Features: Ceiling Fan(s), Walk-In Closet(s)
- Level: First
- Dimensions: 0 x 0
Bedroom
- Features: Ceiling Fan(s), Walk-In Closet(s)
- Level: First
- Dimensions: 0 x 0
Bedroom
- Features: Ceiling Fan(s), Walk-In Closet(s)
- Level: First
- Dimensions: 0 x 0
Breakfast room nook
- Features: Built-in Features
- Level: First
- Dimensions: 0 x 0
Other
- Level: First
- Dimensions: 0 x 0
Other
- Level: First
- Dimensions: 0 x 0
Half bath
- Level: First
- Dimensions: 0 x 0
Kitchen
- Features: Built-in Features, Eat-in Kitchen, Pantry, Solid Surface Counters, Walk-In Pantry
- Level: First
- Dimensions: 0 x 0
Living room
- Features: Ceiling Fan(s), Fireplace
- Level: First
- Dimensions: 0 x 0
Utility room
- Features: Built-in Features, Utility Room
- Level: First
- Dimensions: 0 x 0
Heating
- Central, Electric, Fireplace(s)
Cooling
- Central Air, Ceiling Fan(s)
Appliances
- Included: Double Oven, Dishwasher, Electric Cooktop, Electric Oven, Electric Water Heater, Disposal, Microwave
- Laundry: Dryer Hookup, ElectricDryer Hookup, Laundry in Utility Room
Features
- Built-in Features, Decorative/Designer Lighting Fixtures, Eat-in Kitchen, High Speed Internet, Multiple Master Suites, Open Floorplan, Pantry, Cable TV, Walk-In Closet(s)
- Flooring: Carpet, Ceramic Tile, Hardwood, Tile, Wood
- Has basement: No
- Number of fireplaces: 1
- Fireplace features: Decorative, Living Room, Masonry, Wood Burning
Interior area
- Total interior livable area: 2,220 sqft
Property
Parking
- Total spaces: 2
- Parking features: Additional Parking, Circular Driveway, Concrete, Covered, Direct Access, Door-Single, Driveway, Enclosed, Garage, Garage Door Opener, Inside Entrance, Kitchen Level, Lighted, Garage Faces Side, Storage
- Attached garage spaces: 2
- Has uncovered spaces: Yes
Features
- Levels: One
- Stories: 1
- Patio & porch: Rear Porch, Front Porch, Patio, Covered
- Exterior features: Lighting, Private Yard, Rain Gutters
- Has private pool: Yes
- Pool features: Fenced, Gunite, In Ground, Outdoor Pool, Pool, Private, Pool Sweep
- Fencing: Back Yard,Fenced,Full,Gate,Wrought Iron
Lot
- Size: 1.87 Acres
- Features: Acreage, Back Yard, Corner Lot, Lawn, Landscaped, Subdivision, Few Trees
- Residential vegetation: Grassed
Details
- Parcel number: 30207
Construction
Type & style
- Home type: SingleFamily
- Architectural style: Traditional,Detached
- Property subtype: Single Family Residence
Materials
- Brick
- Foundation: Slab
- Roof: Composition,Shingle
Condition
- Year built: 1996
Utilities & green energy
- Utilities for property: Electricity Available, Electricity Connected, Overhead Utilities, Phone Available, Cable Available
Community & HOA
Community
- Security: Smoke Detector(s), Security Lights
- Subdivision: Lone Elm Estates 1
HOA
- Has HOA: No
Location
- Region: Forney
Financial & listing details
- Tax assessed value: $449,341
- Annual tax amount: $7,933
- Date on market: 9/18/2025
- Cumulative days on market: 3 days
- Listing terms: Cash,Conventional,FHA,VA Loan
- Electric utility on property: Yes
Price history
| Date | Event | Price |
|---|---|---|
| 10/14/2025 | Sold | -- |
Source: NTREIS #21058725 Report a problem | ||
| 9/30/2025 | Pending sale | $475,000$214/sqft |
Source: NTREIS #21058725 Report a problem | ||
| 9/22/2025 | Contingent | $475,000$214/sqft |
Source: NTREIS #21058725 Report a problem | ||
| 9/18/2025 | Listed for sale | $475,000+39.7%$214/sqft |
Source: NTREIS #21058725 Report a problem | ||
| 2/28/2020 | Listing removed | $339,900$153/sqft |
Source: C21 Fine Homes Judge Fite #14102965 Report a problem | ||
| 2/28/2020 | Listed for sale | $339,900$153/sqft |
Source: C21 Fine Homes Judge Fite #14102965 Report a problem | ||
| 2/28/2020 | Pending sale | $339,900$153/sqft |
Source: C21 Fine Homes Judge Fite #14102965 Report a problem | ||
| 1/23/2020 | Pending sale | $339,900$153/sqft |
Source: C21 Fine Homes Judge Fite #14102965 Report a problem | ||
| 11/20/2019 | Price change | $339,900-2.9%$153/sqft |
Source: C21 Fine Homes Judge Fite #14102965 Report a problem | ||
| 6/21/2019 | Price change | $349,900-2%$158/sqft |
Source: C21 Fine Homes Judge Fite #14102965 Report a problem | ||
| 5/31/2019 | Listed for sale | $357,000$161/sqft |
Source: C21 Fine Homes Judge Fite #14102965 Report a problem | ||
Public tax history
| Year | Property taxes | Tax assessment |
|---|---|---|
| 2025 | $4,721 +0.2% | $449,341 -0.9% |
| 2024 | $4,709 -23.2% | $453,356 +1.6% |
| 2023 | $6,129 -3.4% | $446,398 +10% |
| 2022 | $6,343 +0.3% | $405,816 +10% |
| 2021 | $6,324 +455.2% | $368,924 +182.5% |
| 2020 | $1,139 | $130,576 +10% |
| 2019 | -- | $118,705 +10% |
| 2018 | $1,129 | $107,914 -8.8% |
| 2017 | $1,129 +0.2% | $118,295 +32.6% |
| 2016 | $1,127 -6.4% | $89,185 +1.9% |
| 2015 | $1,203 | $87,520 -1% |
| 2014 | $1,203 | $88,400 -1% |
| 2013 | -- | $89,280 +5.1% |
| 2012 | -- | $84,940 -3.7% |
| 2011 | -- | $88,245 |
| 2010 | -- | $88,245 -0.9% |
| 2009 | -- | $89,045 -1.4% |
| 2008 | -- | $90,310 -7.3% |
| 2007 | -- | $97,470 -2.7% |
| 2006 | -- | $100,210 -44.1% |
| 2005 | -- | $179,400 +89% |
| 2004 | -- | $94,945 |
Find assessor info on the county website
Neighborhood: 75126
Nearby homes
- $123,230-- bd-- ba2.2k sqft11598 Old Military Trl, Forney, TX 75126Off Market
- $412,9003 bd2 ba1.8k sqft11230 Windy Ln, Forney, TX 75126Off Market
- $420,3003 bd2 ba1.8k sqft12230 Windy Ln, Forney, TX 75126Off Market
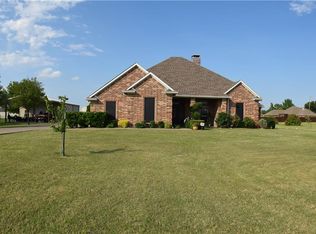
- $408,900-- bd2 ba2k sqft11554 Old Military Trl, Forney, TX 75126Off Market
- $404,200-- bd-- ba1.9k sqft11599 Old Military Trl, Forney, TX 75126Off Market
- $425,200-- bd-- ba2.4k sqft12205 Windy Ln, Forney, TX 75126Off Market
- $428,800-- bd-- ba2.3k sqft12211 Windy Ln, Forney, TX 75126Off Market
- $414,000-- bd1 ba1.9k sqft11518 Old Military Trl, Forney, TX 75126Off Market
Nearby schools
GreatSchools rating
- 8/10Henderson Elementary SchoolGrades: K-4Distance: 0.8 mi
- 6/10Themer MiddleGrades: 7-8Distance: 0.8 mi
- 5/10Forney High SchoolGrades: 9-12Distance: 1.1 mi
Schools provided by the listing agent
- Elementary: Henderson
- Middle: Themer
- High: Forney
- District: Forney ISD
Source: NTREIS. This data may not be complete. We recommend contacting the local school district to confirm school assignments for this home.
Get a cash offer in 3 minutes
Find out how much your home could sell for in as little as 3 minutes with a no-obligation cash offer.
Estimated market value
$469,000
Get a cash offer in 3 minutes
Find out how much your home could sell for in as little as 3 minutes with a no-obligation cash offer.
Estimated market value
$469,000
- Texas
- Kaufman County
- Forney
- 75126
- 11598 Old Military Trl
