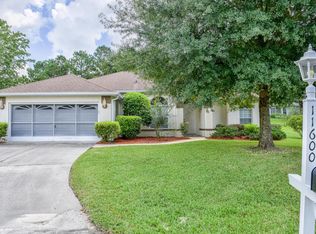
Your private sanctuary in beautiful Oak Run. Nestled at the end of a quiet cul-de-sac, this stunning Lexington model offers the perfect blend of comfort, serenity, and nature. With its thoughtfully designed split floor plan and open living space, every room invites the outdoors in—offering uninterrupted views of a federally protected Red-Headed Woodpecker preserve. Imagine sipping your morning coffee as blue jays, hummingbirds, and cardinals dance through the trees just beyond your lanai. Step outside to discover your own botanical paradise, where numerous pollinating plants like oleander and blooming shrimp plants create a vibrant tapestry that attracts butterflies and hummingbirds to your private sanctuary. Find your perfect spot of tranquility on the swing nestled under the shade of a majestic oak tree, or harvest fresh fruit, when ready, from your very own avocado and lime trees. Inside, the heart of the home features a perfect place to entertain or just relax with your family. The 3 bedrooms, 2 bath home has a spacious kitchen with real wood cabinetry, granite countertops, a large snack bar, and newer appliances, perfect for both everyday living and entertaining. The luxury vinyl plank flooring, no carpet, and updated HVAC (2022) provide both style and peace of mind, while the fully paid-for American-made solar panels bring lasting energy savings. Enjoy the breeze from your front and back patios, or unwind in the enclosed lanai, taking in the sights and sounds of nature. The epoxy-coated garage, new sunscreen, floored attic for storage, and indoor laundry room add functionality to the charm. This is a smoke-free and pet-free home. But the lifestyle doesn't end at your doorstep. This vibrant community offers 6 pools, 5 hot tubs, pickleball and tennis courts, a fitness center, library, dog park, craft and card rooms, over 100 clubs, and more—just minutes from shopping, dining, and medical services. This is more than a home. It's a retreat. A rare blend of tranquility, wildlife, and community—waiting to welcome you home. The seller agrees to provide a one-year home warranty for the buyer at closing. Come see this home today.
Sold for $300,000
Zillow last checked:
Listing updated:
Bought with:
Kalyn Wagonmaker, 3501643
FLORIDA PLUS REALTY, LLC
Source: Stellar MLS,MLS#: OM703705 Originating MLS: Ocala - Marion
Originating MLS: Ocala - Marion
Price history
| Date | Event | Price |
|---|---|---|
| 11/10/2025 | Sold | $300,000-6%$188/sqft |
Source:  Stellar MLS #OM703705 Report a problem Stellar MLS #OM703705 Report a problem | ||
| 9/22/2025 | Pending sale | $319,000$200/sqft |
Source: Stellar MLS #OM703705 Report a problem | ||
| 8/29/2025 | Price change | $319,000-0.9%$200/sqft |
Source: Stellar MLS #OM703705 Report a problem | ||
| 8/26/2025 | Price change | $322,000-0.6%$202/sqft |
Source: Stellar MLS #OM703705 Report a problem | ||
| 6/19/2025 | Listed for sale | $324,000+92.6%$203/sqft |
Source: Stellar MLS #OM703705 Report a problem | ||
| 4/6/2020 | Sold | $168,200-5.2%$106/sqft |
Source: Stellar MLS #OM569677 Report a problem | ||
| 2/27/2020 | Pending sale | $177,500$111/sqft |
Source: COLDWELL REALTY SOLD GUARANTEE #OM569677 Report a problem | ||
| 1/30/2020 | Listed for sale | $177,500$111/sqft |
Source: COLDWELL REALTY YOUR HOME SOLD GUARANTEED #569677 Report a problem | ||
| 5/14/2019 | Listing removed | $177,500$111/sqft |
Source: DECCA REAL ESTATE CORP #552805 Report a problem | ||
| 3/18/2019 | Listed for sale | $177,500-6.1%$111/sqft |
Source: DECCA REAL ESTATE CORP #552805 Report a problem | ||
| 6/1/2018 | Listing removed | $189,000$119/sqft |
Source: FOXFIRE REALTY - HWY 200/103 ST #527811 Report a problem | ||
| 11/27/2017 | Listed for sale | $189,000-12.1%$119/sqft |
Source: FOXFIRE REALTY - HWY 200/103 ST #527811 Report a problem | ||
| 5/21/2007 | Sold | $215,000$135/sqft |
Source: Public Record Report a problem | ||
Get a cash offer in 3 minutes
Find out how much your home could sell for in as little as 3 minutes with a no-obligation cash offer.
Estimated market value
$301,200
