Skip main navigation
Off market
  • $296,800

    11598 Wicker Hill, Pensacola, FL 32514

    3beds
    1,539sqft
    SingleFamily
    Built in 1998
    0.57 Acres Lot
    $296,800 Zestimate®
    $193/sqft
    $1,933 Estimated rent

    Home value

    $296,800

    $282,000 - $312,000

    $1,933/mo

    Zestimate® history
    Loading
    Loading...

    Owner options

    List your home for rent

    $1,933/mo

    Rent Zestimate®

    Find your next renter with Zillow Rental Manager. Plus, with online applications, you can quickly screen prospective tenants – for free.

    Learn more

    $1,933/mo

    Rent Zestimate®

    Refinance and save

    $1,940/mo

    Est. payment

    Refinancing to a lower rate could help reduce your monthly payments and save thousands over the life of the loan.

    See today's rates

    $1,940/mo

    Est. payment

    Explore your selling options

    Work with a Zillow partner agent

    Leverage their expertise and Zillow's premium Showcase listings to get your home seen by more buyers.

    Get started

    List with your own agent

    Get your home in front of millions of buyers by listing it on Zillow.

    Learn how to do it

    Sell it yourself

    Take full control of how buyers see your home on Zillow by listing For Sale by Owner (FSBO).

    List your home

    What's special

    Pensacola beachFull bathHuge backyardFenced backyardInsulated garage doorQuiet cul de sacOpen kitchenGreat roomTwo car garage

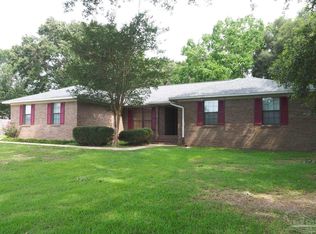
    Lovely, eye-catching, landscaped .57 acre lot, with huge backyard, at the top of the hill on a quiet cul de sac. 3 Bedroom, 2 full bath, super clean move-in ready, No HOA. Low ins cost, no flood zone, but only 17 miles from Pensacola Beach Boardwalk. Updated, superior construction built in 1998. Brick & vinyl, brand new roof. Modern, bright open floor plan with vaulted ceiling, porcelain floors throughout, one carpeted BR & carpeted closets. Foyer coat closet. Large open kitchen, lots of counter space and cabinets, like new electric range/oven. Granite kitchen passthrough bar with dimmable pendant lighting. Gorgeous gas fireplace with heat circulation fan, granite hearth, bronze tone, subtle colored glass tile surround, thick cedar mantle with dimmable overhead spotlight. New Levolor 2 inch blinds throughout, fresh quality paint. Attached insulated air-conditioned two car garage. Huge open, park-like fenced backyard with tall trees around the periphery, plus three quality out buildings strategically placed leaving the yard wide open for fun. Two massive trees with hooks ready for your hammock. The largest building is insulated, air-conditioned, steel & hardy-plank 20ft x 18ft x 11ft tall shop/studio/garage, with nine 8ft tall 3ft wide double insulated glass panels for superior lighting, plus a 16 ft insulated garage door & rear sliding door. Second building is metal 16ft x 8ft x 7ft tall, third is metal 10ft x 8ft x 7ft tall. Master bedroom on opposite end of house from other bedrooms, has walk in closet with 12ft of hanging space plus 18ft of shelf space, & spa-like en-suite bath with garden tub & large low step-in shower, double sink vanity with extra shelving underneath, plus a linen closet. Quality fixtures and dimmable lighting. Second bath tastefully adorned with multiple stainless steel towel racks, hooks, a curved shower-curtain bar securely mounted, extra shelving underneath sink, plus a large linen closet. All electrical switches upgraded to paddle and or electronic soft on/off dimmers. Exhaust fans, closet, rear patio and pantry lights have cool selectable timer switches. Builder-grade outlets replaced with new heavier duty ones. State-of-the-art super efficient water heater. Brand new upgraded smoke detectors throughout, connected to security panel. Security panel hardwired to each house opening (not WIFI hackable). Kitchen and Master BR have outlets with built in USB chargers. LED lighting throughout. Ceiling fans in bedrooms and great room. Attached insulated air-conditioned 20ft deep 18.5ft wide garage has 35ft of shelving, plus 4ft x 8ft suspended shelf section, an extra 4ft light was added, along with extra under shelf lighting and multiple outlets. Convenient attic space over garage. Private entrance from inside garage to house, through laundry room to kitchen. Range/oven, refrigerator, washer and dryer stay, along with all large blue planter pots.

    This property is off market, which means it's not currently listed for sale or rent on Zillow. This may be different from what's available on other websites or public sources.

    Facts & features

    Interior

    Bedrooms & bathrooms
    • Bedrooms: 3
    • Bathrooms: 2
    • Full bathrooms: 2
    Heating
    • Other, Propane / Butane
    Cooling
    • Central
    Appliances
    • Included: Dishwasher, Dryer, Freezer, Range / Oven, Refrigerator, Washer
    Features
    • Flooring: Tile, Carpet
    • Has fireplace: Yes
    Interior area
    • Total interior livable area: 1,539 sqft

    Property

    Parking
    • Total spaces: 4
    • Parking features: Garage - Attached, Garage - Detached
    Features
    • Exterior features: Vinyl, Wood, Brick
    • Has view: Yes
    • View description: Territorial
    Lot
    • Size: 0.57 Acres
    Details
    • Parcel number: 181N307007016001

    Construction

    Type & style
    • Home type: SingleFamily
    Materials
    • Wood
    • Foundation: Slab
    • Roof: Shake / Shingle
    Condition
    • Year built: 1998

    Community & HOA

    Location
    • Region: Pensacola

    Financial & listing details

    • Price per square foot: $193/sqft
    • Tax assessed value: $215,711
    • Annual tax amount: $2,108

    Price history

    DateEventPrice
    7/15/2021Sold$278,000+3.7%$181/sqft
    Source: Public Record Report a problem
    6/24/2021Pending sale$268,000$174/sqft
    Source: Owner Report a problem
    6/4/2021Listed for sale$268,000+114.4%$174/sqft
    Source: Owner Report a problem
    1/7/2013Sold$125,000+8.7%$81/sqft
    Source: PAR #432552 Report a problem
    11/11/2012Price change$115,000-17.8%$75/sqft
    Source: RE/MAX HORIZONS REALTY #432552 Report a problem
    9/20/2012Price change$139,900-15.2%$91/sqft
    Source: RE/MAX HORIZONS REALTY #432552 Report a problem
    8/22/2012Listed for sale--
    Source: Homepath Report a problem
    4/5/2007Sold$165,000+65.2%$107/sqft
    Source: Public Record Report a problem
    3/3/1999Sold$99,900+618.7%$65/sqft
    Source: Public Record Report a problem
    7/10/1997Sold$13,900$9/sqft
    Source: Public Record Report a problem

    Public tax history

    YearProperty taxesTax assessment
    2024$2,108 +1%$215,711 +4.8%
    2023$2,088 +2.5%$205,793 +12.6%
    2022$2,036 +80.6%$182,798 +23.3%
    2021$1,128 +2.7%$148,212 +10.5%
    2020$1,098 +2.4%$134,109 +4.8%
    2019$1,073 $127,992 +15.5%
    2018$1,073 +0.6%$110,855 +2.1%
    2017$1,067 +0.7%$108,575 +2.1%
    2016$1,059 +1.3%$106,342 +0.7%
    2015$1,045 $105,603 +0.8%
    2014$1,045 $104,765 +8.4%
    2013-- $96,617 +1.7%
    2012-- $95,048 -4.5%
    2011-- $99,547 -4.4%
    2010-- $104,128 -3.5%
    2009-- $107,866 -5.8%
    2008-- $114,496 +27.2%
    2007-- $90,000 +2.5%
    2006-- $87,810 +3%
    2005-- $85,260 +3%
    2004-- $82,780 +1.9%
    2003-- $81,240 +2.4%
    2002-- $79,340
    2001-- $79,340 +1.7%
    2000-- $77,990
    Find assessor info on the county website

    Neighborhood: 32514

    Nearby schools

    GreatSchools rating
    Schools provided by the listing agent
    • Elementary: LIPSCOMB
    • Middle: RANSOM
    • High: TATE
    • District: ESCAMBIA

    Source: The MLS. This data may not be complete. We recommend contacting the local school district to confirm school assignments for this home.

    Get pre-qualified for a loan
    At Zillow Home Loans, we can pre-qualify you in as little as 5 minutes with no impact to your credit score.

    An equal housing lender. NMLS #10287.

    Sell for more on Zillow
    Get a Zillow Showcase℠ listing at no additional cost and you could sell for .
    $296,800
    2% more
    +$5,936
    With Zillow Showcase(estimated)
    $302,736
