Open Houses to view this incredible property: 03/19, 03/21/ & 03/22! Sunset Pond Views - DARE TO COMPARE - YOU CANNOT BUILD FOR THIS PRICE! Resort style amenities without the HOA - Executive walkout rambler.
Back on the market due to buyer circumstances-your opportunity is here! Enjoy waterfront living in this executive walkout rambler in Blaine's highly sought after neighborhood adjoining The Lakes of Blaine and offering resort-style amenities, including trails, beach access, playgrounds, a splash pad, volleyball courts, and picnic areas—all with NO ASSOCIATION DUES!
This luxury home sits on a private corner lot with peaceful pond views and beautiful sunsets. The main level features two spacious bedroom suites, including a spa-like primary with soaking tub, walk-in shower, and dual vanities. Fresh professional paint and brand-new Village flooring carpet brightes the main level. The chef’s kitchen opens to a freshly painted deck overlooking the water perfect for relaxing or entertaining.
The walkout lower level is built for entertaining with a fireplace, projector screen, custom wet bar, and flexible fourth bedroom currently used as a billiards room. Additional highlights include in-floor heat with forced air, main level laundry, and a massive finished and insulated 3 car garage.
Close to shopping, dining, parks, and top golf courses including TPC Twin Cities, Victory Links, and Bunker Hills. See supplements for full amenities list.
Closed
$675,000
11598 Yancy Ct NE, Blaine, MN 55449
4beds
3,968sqft
Single Family
Built in 2005
0.37 Acres Lot
$691,000 Zestimate®
$170/sqft
$4,074 Estimated rent
Home value
$691,000
$656,000 - $726,000
$4,074/mo
Zestimate® history
Owner options
List your home for rent
$4,074/mo
Rent Zestimate®
Find your next renter with Zillow Rental Manager. Plus, with online applications, you can quickly screen prospective tenants – for free.
$4,074/mo
Rent Zestimate®
Refinance and save
$4,232/mo
Est. payment
Refinancing to a lower rate could help reduce your monthly payments and save thousands over the life of the loan.
$4,232/mo
Est. payment
Explore your selling options
Work with a Zillow partner agent
Leverage their expertise and Zillow's premium Showcase listings to get your home seen by more buyers.
Get startedList with your own agent
Get your home in front of millions of buyers by listing it on Zillow.
Learn how to do itSell it yourself
Take full control of how buyers see your home on Zillow by listing For Sale by Owner (FSBO).
List your homeWhat's special
Waterfront livingBrand-new village flooring carpetSunset pond viewsPeaceful pond viewsFresh professional paintDual vanitiesWalk-in shower
Zillow last checked:
Listing updated:
Listed by:
Megan Steinmetz 763-381-9951,
Keller Williams Classic Realty
Bought with:
Stephanie Sanchez-Ramirez
Pemberton RE
Source: NorthstarMLS as distributed by MLS GRID,MLS#: 7030624
Facts & features
Interior
Bedrooms & bathrooms
- Bedrooms: 4
- Bathrooms: 5
- Full bathrooms: 2
- 3/4 bathrooms: 1
- 1/2 bathrooms: 2
Bedroom
- Level: Main
- Area: 270 Square Feet
- Dimensions: 18x15
Bedroom 2
- Level: Main
- Area: 144 Square Feet
- Dimensions: 12x12
Bedroom 3
- Level: Lower
- Area: 204 Square Feet
- Dimensions: 17x12
Bedroom 4
- Level: Lower
- Area: 273 Square Feet
- Dimensions: 21x13
Dining room
- Level: Main
- Area: 165 Square Feet
- Dimensions: 15x11
Exercise room
- Level: Lower
- Area: 234 Square Feet
- Dimensions: 18x13
Family room
- Level: Lower
- Area: 374 Square Feet
- Dimensions: 22x17
Kitchen
- Level: Main
- Area: 280 Square Feet
- Dimensions: 20x14
Laundry
- Level: Lower
- Area: 45 Square Feet
- Dimensions: 9x5
Living room
- Level: Main
- Area: 456 Square Feet
- Dimensions: 24x19
Heating
- Forced Air, Fireplace(s), In-Floor Heating, Zoned
Cooling
- Central Air, Zoned
Appliances
- Included: Chandelier, Cooktop, Dishwasher, Disposal, Double Oven, Dryer, Exhaust Fan, Humidifier, Gas Water Heater, Microwave, Range, Refrigerator, Stainless Steel Appliance(s), Wall Oven, Washer
- Laundry: Electric Dryer Hookup, Gas Dryer Hookup, Laundry Room, Main Level, Other, Sink, Washer Hookup
Features
- Basement: Daylight,Drainage System,Egress Window(s),Finished,Full,Concrete,Storage Space,Sump Basket,Sump Pump,Walk-Out Access
- Number of fireplaces: 1
- Fireplace features: Double Sided, Family Room, Gas
Interior area
- Total structure area: 3,968
- Total interior livable area: 3,968 sqft
- Finished area above ground: 2,217
- Finished area below ground: 1,751
Property
Parking
- Total spaces: 3
- Parking features: Attached, Asphalt, Electric, Floor Drain, Garage, Garage Door Opener, Heated Garage, Insulated Garage, Storage
- Attached garage spaces: 3
- Has uncovered spaces: Yes
- Details: Garage Dimensions (31x22)
Accessibility
- Accessibility features: Other, Soaking Tub
Features
- Levels: One
- Stories: 1
- Patio & porch: Deck, Front Porch, Patio, Rear Porch
- Pool features: None
- Fencing: None
- Has view: Yes
- View description: Lake, Panoramic, West
- Has water view: Yes
- Water view: Lake
- Waterfront features: Lake Front, Lake View, Other, Pond, Waterfront Elevation(4-10), Lake Bottom(Undeveloped)
Lot
- Size: 0.37 Acres
- Dimensions: 40 x 104 x 249 x 276
- Features: Accessible Shoreline, Corner Lot, Irregular Lot, Tree Coverage - Light
Details
- Foundation area: 1751
- Parcel number: 153123220036
- Zoning description: Residential-Single Family
Construction
Type & style
- Home type: SingleFamily
- Property subtype: Single Family
Materials
- Concrete, Frame, ICFs (Insulated Concrete Forms)
- Roof: Age 8 Years or Less,Pitched
Condition
- New construction: No
- Year built: 2005
Utilities & green energy
- Electric: Circuit Breakers, 200+ Amp Service
- Gas: Electric, Natural Gas
- Sewer: City Sewer/Connected, City Sewer - In Street
- Water: City Water/Connected, City Water - In Street
- Utilities for property: Underground Utilities
Community & HOA
Community
- Subdivision: Radisson Pond
HOA
- Has HOA: No
Location
- Region: Blaine
Financial & listing details
- Price per square foot: $170/sqft
- Tax assessed value: $653,600
- Annual tax amount: $7,701
- Date on market: 3/4/2026
- Cumulative days on market: 248 days
- Road surface type: Paved
Price history
| Date | Event | Price |
|---|---|---|
| 5/28/2026 | Sold | $675,000-3.6%$170/sqft |
Source:  NorthstarMLS as distributed by MLS GRID #7030624 Report a problem NorthstarMLS as distributed by MLS GRID #7030624 Report a problem | ||
| 5/3/2026 | Pending sale | $699,900$176/sqft |
Source: NorthstarMLS as distributed by MLS GRID #7030624 Report a problem | ||
| 3/4/2026 | Listed for sale | $699,900-1.4%$176/sqft |
Source: NorthstarMLS as distributed by MLS GRID #7030624 Report a problem | ||
| 3/4/2026 | Listing removed | $709,900$179/sqft |
Source: NorthstarMLS as distributed by MLS GRID #6755629 Report a problem | ||
| 11/27/2025 | Price change | $709,900-2.1%$179/sqft |
Source: NorthstarMLS as distributed by MLS GRID #6755629 Report a problem | ||
| 8/28/2025 | Listed for sale | $725,000+40.8%$183/sqft |
Source: NorthstarMLS as distributed by MLS GRID #6755629 Report a problem | ||
| 7/17/2017 | Sold | $515,000-2.6%$130/sqft |
Source: NorthstarMLS as distributed by MLS GRID #4801777 Report a problem | ||
| 6/2/2017 | Pending sale | $529,000$133/sqft |
Source: Coldwell Banker Burnet - White Bear Lake / Forest Lake #4801777 Report a problem | ||
| 5/2/2017 | Price change | $529,000-2%$133/sqft |
Source: Coldwell Banker Burnet - White Bear Lake / Forest Lake #4801777 Report a problem | ||
| 4/17/2017 | Price change | $539,900-1.8%$136/sqft |
Source: Coldwell Banker Burnet - White Bear Lake / Forest Lake #4801777 Report a problem | ||
| 3/8/2017 | Listed for sale | $549,900+3.8%$139/sqft |
Source: Coldwell Banker Burnet - White Bear Lake / Forest Lake #4801777 Report a problem | ||
| 10/26/2006 | Sold | $529,750$134/sqft |
Source: Public Record Report a problem | ||
| 6/14/2006 | Sold | $529,750$134/sqft |
Source: Agent Provided Report a problem | ||
Public tax history
| Year | Property taxes | Tax assessment |
|---|---|---|
| 2025 | $7,701 +6.2% | $653,600 -0.2% |
| 2024 | $7,248 +8.9% | $654,900 -3.5% |
| 2023 | $6,655 +1.8% | $678,600 +7.3% |
| 2022 | $6,539 +6.4% | $632,600 +15.1% |
| 2021 | $6,144 -9.1% | $549,700 +3.3% |
| 2019 | $6,759 +3.2% | $532,000 +5.2% |
| 2018 | $6,547 +5.3% | $505,600 +8.5% |
| 2017 | $6,215 +1.5% | $465,800 +3.9% |
| 2016 | $6,122 -1.7% | $448,200 |
| 2015 | $6,229 -2.8% | $448,200 +12.8% |
| 2014 | $6,409 +2.8% | $397,200 |
| 2013 | $6,235 +4% | -- |
| 2012 | $5,993 +0.9% | -- |
| 2011 | $5,940 +1.8% | -- |
| 2010 | $5,838 +4.2% | -- |
| 2008 | $5,603 +11.4% | -- |
| 2007 | $5,029 +15.4% | -- |
| 2006 | $4,356 +115.1% | -- |
| 2005 | $2,025 +484.9% | -- |
| 2004 | $346 +273.5% | -- |
| 2003 | $93 | -- |
Find assessor info on the county website
Neighborhood: 55449
Nearby homes
- $677,2005 bd4 ba4k sqft2638 116th Ave NE, Blaine, MN 55449Off Market

- $775,4006 bd4 ba4.3k sqft11592 Yancy Ct NE, Blaine, MN 55449Off Market
- $655,9003 bd3 ba1.7k sqft11599 Yancy Ct NE, Blaine, MN 55449Off Market
- $560,4004 bd3 ba3.2k sqft2661 116th Ave NE, Blaine, MN 55449Off Market
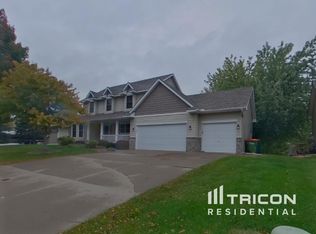
- $589,5004 bd3 ba3k sqft2626 116th Ave NE, Blaine, MN 55449Off Market
- $327,2003 bd2 ba960 sqft2626 116th Ave NE, Coon Rapids, MN 55449Off Market
- $665,4004 bd4 ba3.4k sqft11591 Yancy Ct NE, Blaine, MN 55449Off Market
- $589,8004 bd3 ba3.4k sqft2649 116th Ave NE, Blaine, MN 55449Off Market
Nearby schools
GreatSchools rating
- 7/10Northpoint Elementary SchoolGrades: K-4Distance: 1 mi
- 5/10Westwood Middle SchoolGrades: 5-8Distance: 3.9 mi
- 5/10Spring Lake Park Senior High SchoolGrades: 9-12Distance: 5.2 mi
Get a cash offer in 3 minutes
Find out how much your home could sell for in as little as 3 minutes with a no-obligation cash offer.
Estimated market value
$691,000
Get a cash offer in 3 minutes
Find out how much your home could sell for in as little as 3 minutes with a no-obligation cash offer.
Estimated market value
$691,000
- Minnesota
- Anoka County
- Blaine
- 55449
- 11598 Yancy Ct NE
Nearby cities
Nearby zip codes
Other Blaine Topics
