Skip main navigation
For sale
  • $1,295,000

    11599 Grove St, Seminole, FL 33772

    3beds
    2,236sqft
    : 
    Loading
    Get pre-qualified
    Single Family Residence
    Built in 1970
    0.32 Acres Lot
    $-- Zestimate®
    $579/sqft
    $3/mo HOA

    What's special

    Two additional bedroomsFreshly resurfaced poolUpdated interior doorsStunningly updated pool homeTwo bonus roomsPrivate backyard oasisCustom woodwork
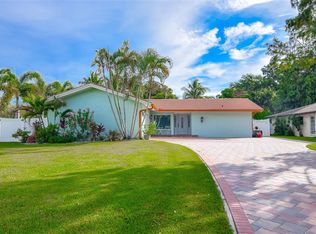
    One or more photo(s) has been virtually staged. Experience the ultimate Florida waterfront lifestyle in this stunningly updated pool home located in the highly sought-after Oakhurst Shores community. Perfectly positioned on an oversized corner lot along a deep-water canal, this 3 bedroom, 2 bathroom, residence with two bonus rooms offers the ideal blend of luxury, comfort, and direct boating access just minutes to Boca Ciega Bay, John’s Pass, and the Gulf waters beyond. From the moment you arrive, the upgrades and attention to detail are impossible to miss. This beautifully renovated home features brand-new flooring, custom woodwork, updated interior doors, and stylishly redesigned kitchen and bathroom cabinetry. Hurricane-rated front and garage doors, along with four newer hurricane-rated sliding glass doors, not only provide peace of mind but also flood the home with natural light and seamless indoor-outdoor living. Inside, the open-concept layout was designed to maximize both space and views. The kitchen, dining area, and family room all overlook the sparkling pool and waterfront, creating the perfect setting for entertaining or simply enjoying everyday coastal living. A versatile flex space adjacent to the family room offers endless possibilities and is currently used as a home office, gym, and laundry room — because laundry belongs inside, not in the garage. A separate formal living room at the front of the home provides even more room to spread out and entertain. The spacious primary suite features two built-in closets and a beautifully updated en-suite bath with a large walk-in shower. Two additional bedrooms offer comfortable accommodations for family and guests alike. Step outside and your private backyard oasis awaits. Relax by the freshly resurfaced pool with a brand new screened lanai, entertain on the expansive outdoor living space, or hop on your boat from the private dock equipped with a 9,000-pound lift and spend the day exploring the water. This is more than just a home — it’s a lifestyle. Waterfront living, boating, entertaining, and unforgettable sunsets all come together in one exceptional property. Schedule your private showing today and experience the best of coastal Florida living.
    59 days
    |
    351
    |
    8
    |

    Zillow last checked:

    Listing updated:

    Listed by:

    Karina Bell 210-984-1860,

    AGILE GROUP REALTY 813-569-6294

    Source: Stellar MLS,MLS#: TB8506593MLS LogoOriginating MLS: Suncoast Tampa

    Loading...

      Facts & features

      Interior

      Bedrooms & bathrooms
      • Bedrooms: 3
      • Bathrooms: 2
      • Full bathrooms: 2
      Rooms
      • Room types: Den/Library/Office, Living Room, Great Room, Utility Room
      Primary bedroom
      • Features: Ceiling Fan(s), En Suite Bathroom, Built-in Closet
      • Level: First
      • Area: 192 Square Feet
      • Dimensions: 16x12
      Bedroom 2
      • Features: Ceiling Fan(s), Built-in Closet
      • Level: First
      • Area: 131.25 Square Feet
      • Dimensions: 12.5x10.5
      Bedroom 3
      • Features: Ceiling Fan(s), Built-in Closet
      • Level: First
      • Area: 168 Square Feet
      • Dimensions: 16x10.5
      Den
      • Features: Ceiling Fan(s)
      • Level: First
      • Area: 472.5 Square Feet
      • Dimensions: 22.5x21
      Dining room
      • Features: Pantry, Built-in Closet
      • Level: First
      • Area: 157.5 Square Feet
      • Dimensions: 15x10.5
      Family room
      • Features: Ceiling Fan(s)
      • Level: First
      • Area: 325 Square Feet
      • Dimensions: 25x13
      Kitchen
      • Level: First
      • Area: 119 Square Feet
      • Dimensions: 14x8.5
      Living room
      • Features: Storage Closet
      • Level: First
      • Area: 252 Square Feet
      • Dimensions: 18x14
      Heating
      • Central, Electric, Heat Pump
      Cooling
      • Central Air
      Appliances
      • Included: Dishwasher, Disposal, Gas Water Heater, Microwave, Range, Range Hood, Refrigerator
      • Laundry: Inside
      Features
      • Ceiling Fan(s), Kitchen/Family Room Combo, Open Floorplan, Solid Wood Cabinets
      • Flooring: Luxury Vinyl, Porcelain Tile
      • Doors: Sliding Doors
      • Windows: Blinds, Window Treatments
      • Has fireplace: No
      Interior area
      • Total structure area: 3,055
      • Total interior livable area: 2,236 sqft
      Video & virtual tour

      Property

      Parking
      • Total spaces: 2
      • Parking features: Driveway, Garage Door Opener, Garage Faces Side
      • Attached garage spaces: 2
      • Has uncovered spaces: Yes
      Features
      • Levels: One
      • Stories: 1
      • Patio & porch: Covered, Patio
      • Exterior features: Irrigation System, Lighting
      • Has private pool: Yes
      • Pool features: Gunite, In Ground, Screen Enclosure
      • Fencing: Chain Link
      • Has view: Yes
      • View description: Water, Canal
      • Has water view: Yes
      • Water view: Water,Canal
      • Waterfront features: Canal - Saltwater, Saltwater Canal Access, Gulf/Ocean to Bay Access, Intracoastal Waterway Access, Lift, Seawall
      Lot
      • Size: 0.32 Acres
      • Dimensions: 95 x 148
      • Features: Corner Lot, Flood Insurance Required, City Lot, Landscaped, Oversized Lot
      • Residential vegetation: Trees/Landscaped
      Details
      • Parcel number: 333015628080120010
      • Zoning: R-2
      • Special conditions: None

      Construction

      Type & style
      • Home type: SingleFamily
      • Architectural style: Ranch
      • Property subtype: Single Family Residence
      Materials
      • Block, Stucco
      • Foundation: Slab
      • Roof: Tile
      Condition
      • Completed
      • New construction: No
      • Year built: 1970

      Utilities & green energy

      • Sewer: Public Sewer
      • Water: Public
      • Utilities for property: Cable Connected, Electricity Connected, Sewer Connected, Water Connected

      Community & HOA

      Community
      • Pet fee: $0 monthly
      • Subdivision: OAKHURST SHORES 5TH ADD
      HOA
      • Has HOA: Yes
      • HOA fee: $3 monthly
      Location
      • Region: Seminole

      Financial & listing details

      • Price per square foot: $579/sqft
      • Tax assessed value: $1,091,635
      • Annual tax amount: $14,355
      • Date on market: 5/8/2026
      • Cumulative days on market: 59 days
      • Listing terms: Cash,Conventional
      • Ownership: Fee Simple
      • Total actual rent: 0
      • Electric utility on property: Yes
      • Road surface type: Paved, Asphalt

        Estimated market value

        Not available

        Estimated sales range

        Not available

        Not available

        Price history

        DateEventPrice
        5/8/2026Listed for sale$1,295,000$579/sqft
        Source: Stellar MLS #TB8506593 Report a problem
        2/9/2026Sold$1,295,000$579/sqft
        Source: Stellar MLS #TB8406371 Report a problem
        1/10/2026Pending sale$1,295,000$579/sqft
        Source: Stellar MLS #TB8406371 Report a problem
        1/6/2026Price change$1,295,000-0.3%$579/sqft
        Source: Stellar MLS #TB8406371 Report a problem
        7/13/2025Listed for sale$1,299,000+74.4%$581/sqft
        Source: Stellar MLS #TB8406371 Report a problem
        2/5/2021Sold$745,000-3.1%$333/sqft
        Source: Public Record Report a problem
        10/29/2020Pending sale$769,000$344/sqft
        Source: CHASE REAL ESTATE, INC #T3258979 Report a problem
        10/6/2020Price change$769,000-3.8%$344/sqft
        Source: CHASE REAL ESTATE, INC #T3258979 Report a problem
        9/15/2020Price change$799,000-3.7%$357/sqft
        Source: CHASE REAL ESTATE, INC #T3258979 Report a problem
        9/2/2020Listed for sale$829,900$371/sqft
        Source: CHASE REAL ESTATE, INC #T3258979 Report a problem

        Public tax history

        YearProperty taxesTax assessment
        2024$15,480 +2.7%$918,682 +3%
        2023$15,080 +2.1%$891,924 +3%
        2022$14,764 +159%$865,946 +155.6%
        2021$5,699 -1%$338,819 +1.4%
        2020$5,756 +1.6%$334,141 +2.3%
        2019$5,664 $326,629 +1.9%
        2018$5,664 +1.3%$320,539 +2.1%
        2017$5,593 +1.6%$313,946 +2.1%
        2016$5,507 -1.5%$307,489 +0.7%
        2015$5,593 +0.4%$305,352 +0.8%
        2014$5,569 +0.6%$302,929 +1.5%
        2013$5,534 +4.3%$298,452 +1.7%
        2012$5,306 $293,463 +3%
        2011-- $284,916 +1.5%
        2010-- $280,705 +2.7%
        2009-- $273,325 +0.1%
        2008$4,721 $273,052 +3%
        2007-- $265,099 -51%
        2005-- $540,900 +46.1%
        2004$4,754 +0.9%$370,200 +24.7%
        2003$4,710 +6.2%$296,900 +2.2%
        2002$4,434 $290,400 +23.5%
        2001$4,434 +4.9%$235,200 +7%
        2000$4,228 $219,800

        Find assessor info on the county website

        Monthly payment

        Est. payment

        Payment breakdown

        Explore the cost of this home by adjusting the details. Changes won't be saved.
        All calculations are estimates and provided by Zillow, Inc. for informational purposes only. Actual amounts may vary.
        HOA fees may include property taxes on listings classified as Co-Ops. Contact the listing agent and/or owner for fee details.
        Mortgage interest rates are dependent on a number of factors, including credit score, down payment, and repayment length. Interest rate data provided by Zillow Group Marketplace, Inc. as of 1/1/1970 from various mortgage lenders with which we have lead or other similar arrangements; the Estimated Payment is an average of those rates.
        See how much you could borrow to make a competitive offer.

        Climate risks

        Neighborhood: 33772

        Getting around

        7 / 100
        Car-Dependent
        18 / 100
        Minimal Transit
        34 / 100
        Somewhat Bikeable

        Nearby schools

        GreatSchools rating
        Schools provided by the listing agent
        • Elementary: Seminole Elementary-PN
        • Middle: Seminole Middle-PN
        • High: Seminole High-PN

        Source: Stellar MLS. This data may not be complete. We recommend contacting the local school district to confirm school assignments for this home.

        A local agent can set up tours, give advice and negotiate with sellers.

        Browse local experts

        Similar homes

        Skip to the end of the carouselSkip to the beginning of the carousel