Skip main navigation
Off market
  • $513,900

    11599 Tapestry Ln #84, Venice, FL 34293

    3beds
    2,300sqft
    SingleFamily
    Built in 2018
    10,632 Square Feet Lot
    $513,900 Zestimate®
    $223/sqft
    $3,236 Estimated rent

    Home value

    $513,900

    $478,000 - $555,000

    $3,236/mo

    Zestimate® history
    Loading
    Loading...

    Owner options

    List your home for rent

    $3,236/mo

    Rent Zestimate®

    Find your next renter with Zillow Rental Manager. Plus, with online applications, you can quickly screen prospective tenants – for free.

    Learn more

    $3,236/mo

    Rent Zestimate®

    Refinance and save

    $3,569/mo

    Est. payment

    Refinancing to a lower rate could help reduce your monthly payments and save thousands over the life of the loan.

    See today's rates

    $3,569/mo

    Est. payment

    Explore your selling options

    Work with a Zillow partner agent

    Leverage their expertise and Zillow's premium Showcase listings to get your home seen by more buyers.

    Get started

    List with your own agent

    Get your home in front of millions of buyers by listing it on Zillow.

    Learn how to do it

    Sell it yourself

    Take full control of how buyers see your home on Zillow by listing For Sale by Owner (FSBO).

    List your home

    What's special

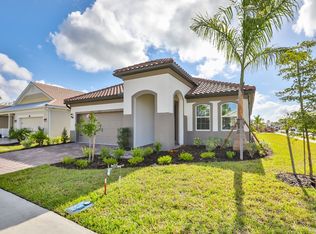
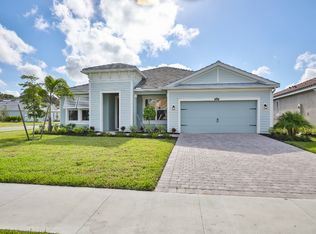

    READY NOW!!! Coastal elevation floor plan with 3 bdrms, 3 full baths, study. Large open Family Room, Dining Room and Kitchen are perfect for entertaining. L shaped Kitchen with island is outfitted with stainless appliances, Tahoe cabinets with Harbor paint, Crema Pearl Granite counter tops, brushed nickel hardware. Cabinets really pop against the Ventura Plank 7 x 22 flooring. Upgraded back splash is multi sized glass subway tile. Look out the back the house to the large covered lanai, easily accessible through the large multi sliding glass door. Split bedroom plan offers privacy and each room has a bath. Unbelievable Owner's Suite with tray ceilings, massive walk in closet and Owner's Bath that features a shower that you just have to see. Many more upgrades like tray ceiling in Study, trey ceiling in the Family and Dining Room, Ecobee 4 smart thermostat, pre wiring for ceiling fans and more. Located in the desirable area of West Villages inside Renaissance, you will have the security of being in a gated community, perks such as pickle and bocce ball, beautiful clubhouse, tennis courts, and more. Come by and visit today to see why Renaissance should be your community!

    This property is off market, which means it's not currently listed for sale or rent on Zillow. This may be different from what's available on other websites or public sources.
    Facts & features

    Interior

    Bedrooms & bathrooms
    • Bedrooms: 3
    • Bathrooms: 3
    • Full bathrooms: 3
    Appliances
    • Laundry: Inside, Laundry Room
    Features
    • Split Bedroom, Walk-In Closet(s), In Wall Pest System, Thermostat, Pest Guard System
    • Windows: Insulated Windows
    Interior area
    • Total interior livable area: 2,300 sqft

    Property

    Features
    • Levels: Two
    • Patio & porch: Covered, Front Porch, Rear Porch
    Lot
    • Size: 10,632 Square Feet
    • Features: In County, Street Paved, Sidewalk
    • Residential vegetation: Trees/Landscaped
    Details
    • Zoning: PD

    Construction

    Type & style
    • Home type: SingleFamily
    • Architectural style: Florida, Other
    Condition
    • Completed
    • Year built: 2018
    Details
    • Builder model: Hampton Coastal
    • Builder name: Mattamy Homes

    Utilities & green energy

    • Sewer: Public Sewer
    • Water: Public
    • Utilities for property: Cable Available, Public, BB/HS Internet Available, Electricity Connected, Street Lights, Underground Utilities

    Community & HOA

    Community
    • Security: Gated Community, Smoke Detector(s)
    • Subdivision: RENAISSANCE AT WEST VILLAGES
    HOA
    • Has HOA: Yes
    • Amenities included: Fence Restrictions, Gated, Playground, Recreation Facilities, Tennis Court(s), Clubhouse, Pool
    • Services included: Maintenance Grounds, Recreational Facilities, Community Pool, Pool Maintenance
    • HOA fee: $211 monthly
    Location
    • Region: Venice

    Financial & listing details

    • Price per square foot: $223/sqft
    • Annual tax amount: $1,500

    Price history

    Price history is unavailable.

    Public tax history

    Tax history is unavailable.

    Neighborhood: 34293

    Nearby schools

    GreatSchools rating
    Schools provided by the listing agent
    • Elementary: Taylor Ranch Elementary
    • Middle: Venice Area Middle
    • High: Venice Senior High

    Source: The MLS. This data may not be complete. We recommend contacting the local school district to confirm school assignments for this home.

    Get a cash offer in 3 minutes
    Find out how much your home could sell for in as little as 3 minutes with a no-obligation cash offer.
    Estimated market value
    $513,900
    Get a cash offer in 3 minutes
    Find out how much your home could sell for in as little as 3 minutes with a no-obligation cash offer.
    Estimated market value
    $513,900