Skip main navigation
Off market
  • Price Unknown

    115R Arlington St, Medford, MA 02155

    4beds
    3,342sqft
    Single Family Residence
    Built in 2023
    0 Square Feet Lot
    $-- Zestimate®
    $--/sqft
    $-- Estimated rent

    Home value

    Not available

    Estimated sales range

    Not available

    Not available

    Zestimate® history
    Loading
    Loading...

    Owner options

    List your home for rent

    Find your next renter with Zillow Rental Manager. Plus, with online applications, you can quickly screen prospective tenants – for free.

    Learn more
    Refinance and save

    Refinancing to a lower rate could help reduce your monthly payments and save thousands over the life of the loan.

    See today's rates

    Explore your selling options

    Work with a Zillow partner agent

    Leverage their expertise and Zillow's premium Showcase listings to get your home seen by more buyers.

    Get started

    List with your own agent

    Get your home in front of millions of buyers by listing it on Zillow.

    Learn how to do it

    Sell it yourself

    Take full control of how buyers see your home on Zillow by listing For Sale by Owner (FSBO).

    List your home

    What's special

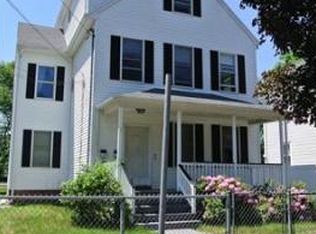
    Welcome to your stylish urban oasis! This luxurious 4-bedroom, 3.5-bathroom attached single family perfectly harmonizes with its vibrant locale, nestled near picturesque parks, bustling shopping centers, and eclectic eateries. Embodying elegance and modern flair, this newly constructed home boasts flawless design across its four levels of living space. Gourmet kitchen w/ its exquisite waterfall edge center island, state-of-the-art stainless steel appliances, intimate eat-in area, & charming floating shelves that elevate the space. Seamlessly flow into the open concept living & dining area, designed to entertain and impress while providing plentiful natural light. The first floor thoughtfully includes a mudroom, as well as a versatile office space and a chic half bathroom. Two masterfully designed primary bedrooms, each paired with a spa-like en-suite bathroom. Two additional bedrooms and a full bathroom complete the upstairs levels. Lower level is finished and is a spacious bonus room!

    This property is not currently displayed as for sale or rent on Zillow. This may be different from what's on other websites or public sources.
    Zillow last checked:

    Listing updated:

    Listed by:

    Andersen Group Realty 781-729-2329,

    Keller Williams Realty Boston Northwest 781-862-2800

    Bought with:

    Mikayla Healy

    Conway - Scituate

    Source: MLS PIN,MLS#: 73088743

    Facts & features

    Interior

    Bedrooms & bathrooms
    • Bedrooms: 4
    • Bathrooms: 4
    • Full bathrooms: 3
    • 1/2 bathrooms: 1
    Primary bedroom
    • Features: Bathroom - Full, Skylight, Walk-In Closet(s), Closet, Flooring - Hardwood, Balcony - Exterior, Exterior Access, Lighting - Overhead
    • Level: Second
    Bedroom 2
    • Features: Closet, Flooring - Hardwood
    • Level: Second
    Bedroom 3
    • Features: Closet, Flooring - Hardwood
    • Level: Second
    Bedroom 4
    • Features: Bathroom - Full, Walk-In Closet(s), Closet, Flooring - Hardwood, Balcony - Exterior, Exterior Access, Lighting - Overhead
    • Level: Third
    Primary bathroom
    • Features: Yes
    Bathroom 1
    • Features: Bathroom - Half, Flooring - Stone/Ceramic Tile, Lighting - Overhead
    • Level: First
    Bathroom 2
    • Features: Bathroom - Full, Bathroom - Double Vanity/Sink, Bathroom - Tiled With Shower Stall, Flooring - Stone/Ceramic Tile, Lighting - Sconce, Lighting - Overhead
    • Level: Second
    Bathroom 3
    • Features: Bathroom - Full, Bathroom - Double Vanity/Sink, Bathroom - Tiled With Shower Stall, Flooring - Stone/Ceramic Tile, Lighting - Sconce, Lighting - Overhead
    • Level: Third
    Dining room
    • Features: Closet, Flooring - Hardwood, Open Floorplan, Lighting - Pendant
    • Level: Main,First
    Kitchen
    • Features: Flooring - Hardwood, Pantry, Countertops - Stone/Granite/Solid, Kitchen Island, Open Floorplan, Recessed Lighting, Stainless Steel Appliances, Gas Stove, Lighting - Pendant
    • Level: Main,First
    Living room
    • Features: Vaulted Ceiling(s), Flooring - Hardwood, Cable Hookup, Open Floorplan
    • Level: Main,First
    Office
    • Features: Flooring - Hardwood
    • Level: Main
    Heating
    • Forced Air, Electric, Ductless
    Cooling
    • Central Air
    Appliances
    • Included: Gas Water Heater, Tankless Water Heater, Range, Dishwasher, Refrigerator
    • Laundry: Electric Dryer Hookup, Washer Hookup
    Features
    • Bathroom - Full, Bathroom - Tiled With Tub & Shower, Lighting - Overhead, Closet, Bathroom, Bonus Room, Entry Hall, Home Office, Internet Available - Unknown
    • Flooring: Wood, Tile, Flooring - Stone/Ceramic Tile, Flooring - Hardwood
    • Windows: Insulated Windows
    • Basement: Full,Finished,Interior Entry,Sump Pump
    • Has fireplace: No
    Interior area
    • Total structure area: 3,342
    • Total interior livable area: 3,342 sqft

    Property

    Parking
    • Total spaces: 3
    • Parking features: Attached, Under, Garage Door Opener, Paved Drive, Off Street, Tandem, Paved
    • Attached garage spaces: 1
    • Uncovered spaces: 2
    Features
    • Patio & porch: Porch
    • Exterior features: Porch, Balcony
    Lot
    • Size: 0 Square Feet
    • Features: Easements, Level
    Details
    • Parcel number: 639645
    • Zoning: R

    Construction

    Type & style
    • Home type: SingleFamily
    • Architectural style: Colonial
    • Property subtype: Single Family Residence
    • Attached to another structure: Yes
    Materials
    • Frame
    • Foundation: Concrete Perimeter
    • Roof: Shingle,Rubber
    Condition
    • Year built: 2023

    Utilities & green energy

    • Electric: Circuit Breakers
    • Sewer: Public Sewer
    • Water: Public
    • Utilities for property: for Gas Range, for Electric Dryer, Washer Hookup
    Green energy
    • Energy efficient items: Thermostat

    Community & HOA

    Community
    • Features: Public Transportation, Shopping, Park, Highway Access, House of Worship, Public School, Sidewalks
    HOA
    • Has HOA: No
    Location
    • Region: Medford

    Financial & listing details

    • Tax assessed value: $655,800
    • Annual tax amount: $5,909
    • Date on market: 9/7/2026
    • Road surface type: Paved

    Price history

    DateEventPrice
    5/16/2023Sold$1,335,000+2.8%$399/sqft
    Source: MLS PIN #73088743 Report a problem
    3/25/2023Contingent$1,299,000$389/sqft
    Source: MLS PIN #73088743 Report a problem
    3/17/2023Listed for sale$1,299,000$389/sqft
    Source: MLS PIN #73088743 Report a problem

    Public tax history

    Tax history is unavailable.

    Neighborhood: 02155

    Nearby schools

    GreatSchools rating
    Schools provided by the listing agent
    • High: Medford High

    Source: MLS PIN. This data may not be complete. We recommend contacting the local school district to confirm school assignments for this home.