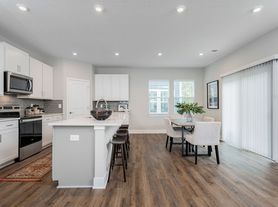
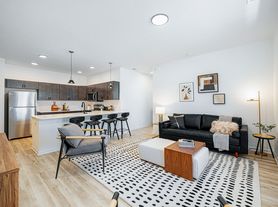
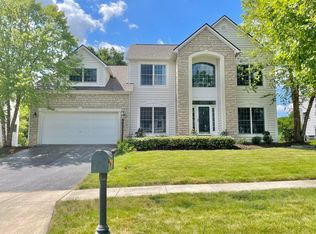
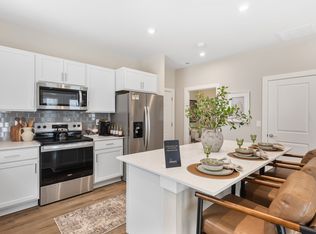
Better Than New 2023/2024 Five-Level Split with Premium Upgrades! Experience modern living in this beautifully upgraded 2023/2024 five-level split offering approximately 3,274 square feet of finished living space, plus an additional 900-square-foot basement with 10-foot ceilings, providing endless possibilities for future expansion, recreation, or storage. Designed with both comfort and functionality in mind, the impressive two-story great room is filled with natural light and seamlessly connects to the spacious gourmet kitchen, creating the perfect setting for everyday living and entertaining. The kitchen offers abundant cabinetry, generous workspace, and an open layout that keeps everyone connected. The finished lower-level media room is preconfigured for a large-screen projection system, making it an ideal space for movie nights, gaming, or watching your favorite sporting events. The expansive basement with soaring 10-foot ceilings provides incredible flexibility and is perfect for a home gym, golf simulator, indoor sports area, recreation room, workshop, or additional future living space. Upstairs, the vaulted owner's suite serves as a private retreat featuring abundant natural light, a spacious walk-in closet, and a well-appointed ensuite bath. Three additional bedrooms provide ample room for family and guests, including one bedroom with its own private ensuite, offering added comfort and privacy. Additional upgrades include a 2-car garage with a bump-out storage/workshop area, Tesla EV charger, dual water heaters, and quality finishes throughout. Every space has been thoughtfully designed to accommodate today's lifestyle while offering room to grow. Located within the highly acclaimed Olentangy Berlin School District, this exceptional home is conveniently situated near Shale Meadows Elementary, Alum Creek Lake, parks, walking trails, shopping, dining, and major commuter routes. Move right in and enjoy the benefits of newer construction.
One Year Minimum Lease, Tenant ahs to pay all utilities and lawn mow
House for rent
Accepts Zillow applications
$3,699/moFees may apply
116-1 Maple Crest Dr, Lewis Center, OH 43035
4beds
3,274sqft
Price may not include required fees and charges. Price shown reflects the lease term provided. Learn more|
Single family residence
Available now
Small dogs OK
Air conditioner, central air
In unit laundry
Attached garage parking
Central, forced air
What's special
Generous workspaceFive-level splitQuality finishes throughoutAbundant cabinetrySpacious walk-in closetWell-appointed ensuite bathThree additional bedrooms
- 1 day |
- -- |
- -- |
Zillow last checked:
Listing updated:
Travel times
Facts & features
Interior
Bedrooms & bathrooms
- Bedrooms: 4
- Bathrooms: 4
- Full bathrooms: 3
- 1/2 bathrooms: 1
Heating
- Central, Forced Air
Cooling
- Air Conditioner, Central Air
Appliances
- Included: Dishwasher, Freezer, Microwave Oven, Oven, Refrigerator
- Laundry: In Unit
Features
- Walk In Closet
- Flooring: Carpet, Hardwood, Tile
Interior area
- Total interior livable area: 3,274 sqft
Property
Parking
- Parking features: Attached, Garage
- Has attached garage: Yes
- Details: Contact manager
Details
- Additional structures: Garage(s)
Construction
Type & style
- Home type: SingleFamily
- Property subtype: Single Family Residence
Community & HOA
Location
- Region: Lewis Center
Financial & listing details
- Lease term: 1 Year
Price history
| Date | Event | Price |
|---|---|---|
| 7/31/2026 | Listed for rent | $3,699$1/sqft |
Source: Zillow Rentals Report a problem | ||
Neighborhood: 43035
Nearby schools
GreatSchools rating
- 9/10Shale Meadows Elementary SchoolGrades: PK-5Distance: 0.5 mi
- 9/10Olentangy Berlin Middle SchoolGrades: 6-8Distance: 1.6 mi
- 8/10Olentangy Berlin High SchoolGrades: 9-12Distance: 1.8 mi