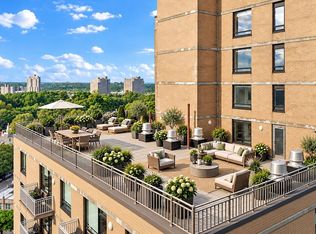
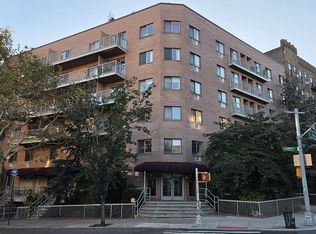
A rare find condo ! Price included an indoor parking spot ! Penthouse top level, corner unit about 1358 sq ft interior. Facing East, South, & North. Well design layout, plenty of sunlight and good ventilation unit with two bedrooms, (or 3 bedroom), two baths. Separated living room and one former dining room. Dining room can be easily converted to a third bedroom with a walk out full length door to balcony. Total three private walkout balconies with beautiful sweeping panoramic city views. Move in ready. Kitchen with granite countertop, stainless steel appliances oven stove & refrigerator, dishwasher, microwave, wood cabinet, hardwood floor throughout . In-unit washer and dryer. All full length doors exit to 3 different balconies. Two elevators, a fitness center, ramp for strollers, shopping cart, wheelchair... indoor parking space with the purchase of the condo. Well maintained building, clean and cozy environment, beautiful lobby with lounge. Walk to LIRR, J, E,F subway station. Near to public transportation bus Q37/Q10 bus to JFK airport, Q54 nearby, shopping centers and dining area. . Near to Forest Park Kew Gardens Gate and Gardens. Must see to appreciate!
For sale
$776,000
116-11 Curzon Road #PH 8D, Kew Gardens, NY 11418
2beds
1,358sqft
Condominium, Residential
Built in 2009
-- sqft lot
$-- Zestimate®
$571/sqft
$997/mo HOA
What's special
Penthouse top levelCorner unitIn-unit washer and dryerPlenty of sunlightTwo bathsHardwood floor throughoutWood cabinet
- 1 day
- 73
- 3
Zillow last checked:
Listing updated:
Listed by:
E Realty International Corp 718-886-8110,
Lai Kim Teng PSC SRS GRI 917-864-5088
Source: OneKey® MLS as distributed by MLS GRID,MLS#: 1073638
Facts & features
Interior
Bedrooms & bathrooms
- Bedrooms: 2
- Bathrooms: 2
- Full bathrooms: 2
Heating
- ENERGY STAR Qualified Equipment, Natural Gas
Cooling
- ENERGY STAR Qualified Equipment
Appliances
- Included: Convection Oven, ENERGY STAR Qualified Appliances, Gas Range, Microwave
- Laundry: Inside
Features
- High Ceilings
- Flooring: Hardwood
- Windows: Oversized Windows
- Basement: Storage Space,Walk-Out Access
- Attic: None
Interior area
- Total structure area: 1,358
- Total interior livable area: 1,358 sqft
Property
Parking
- Total spaces: 1
- Parking features: Assigned, Garage Door Opener, Private
- Garage spaces: 1
Accessibility
- Accessibility features: Accessible Approach with Ramp
Features
- Exterior features: Balcony, Mailbox
- Fencing: None
- Has view: Yes
- View description: City
Lot
- Features: Near Public Transit, Near Shops, Stone/Brick Wall, Views
Details
- Additional structures: Garage(s)
- Parcel number: 033211445
- Special conditions: None
- Other equipment: Intercom
Construction
Type & style
- Home type: Condo
- Architectural style: Other
- Property subtype: Condominium, Residential
Materials
- Brick
Condition
- Year built: 2009
Utilities & green energy
- Sewer: Public Sewer
- Water: Public
- Utilities for property: Electricity Available, Natural Gas Available
Community & HOA
Community
- Security: Fire Alarm, Key Card Entry, Smoke Detector(s), Video Cameras
- Subdivision: Yes
HOA
- Has HOA: Yes
- Services included: Common Area Maintenance
- HOA fee: $997 monthly
Location
- Region: Richmond Hill
Financial & listing details
- Price per square foot: $571/sqft
- Tax assessed value: $331,768
- Annual tax amount: $15,264
- Date on market: 11/13/2026
- Cumulative days on market: 2 days
- Listing agreement: Exclusive Right To Sell
- Electric utility on property: Yes
Estimated market value
Not available
Estimated sales range
Not available
Not available
Price history
| Date | Event | Price |
|---|---|---|
| 11/13/2026 | Listed for sale | $776,000+19.4%$571/sqft |
Source:  OneKey® MLS as distributed by MLS GRID #1073638 Report a problem | ||
| 9/14/2011 | Sold | $650,000$479/sqft |
Source: Public Record Report a problem | ||
Public tax history
| Year | Property taxes | Tax assessment |
|---|---|---|
| 2025 | -- | $149,296 +3.8% |
| 2024 | -- | $143,795 +0.6% |
| 2023 | -- | $142,936 -0.1% |
| 2022 | -- | $143,082 +13.8% |
| 2021 | -- | $125,735 |
Find assessor info on the county website
Monthly payment
Climate risks
Neighborhood: Kew Gardens
Nearby schools
Schools provided by the listing agent
- Elementary: Ps 51
- Middle: Ms 137 America'S School-Heroes
- High: Richmond Hill High School
Source: OneKey® MLS as distributed by MLS GRID. This data may not be complete. We recommend contacting the local school district to confirm school assignments for this home.
- $612,900-- bd-- ba1k sqft116-11 Curzon Rd #6D, Richmond Hill, NY 11418Off Market
- $633,700-- bd-- ba153 sqft116-11 Curzon Rd #P12, Jamaica, NY 11418Off Market
- $688,500-- bd-- ba153 sqft116-11 Curzon Rd #P-15, Jamaica, NY 11418Off Market
- $607,600-- bd-- ba1k sqft116-11 Curzon Rd #PENTHOUSE 8E, Richmond Hill, NY 11418Off Market
Similar homes
- $825,0003 bd3 ba1.4k sqft11882 Metropolitan Avenue #1B, Kew Gardens, NY 11415For Sale

 MLS ID #1070112, George C. Arnaudov, Listing by: Keller Williams Landmark II. OneKey® MLS as distributed by MLS GRID
- $869,0002 bd2 ba1k sqftPark Lane, Jamaica, NY 11418Active
 MLS ID #S1847565, Hillary Li, Listing by: Daniel Gale Sotheby's International Realty. StreetEasy
- $825,0003 bd3 ba1.5k sqft118-82 Metropolitan Ave #1B, Kew Gardens, NY 11415Active
 MLS ID #S1856295, George Arnaudov, Listing by: Keller Williams Realty Landmark II. StreetEasy
- $599,0002 bd2 ba1k sqft116-11 Curzon Rd #4C, Richmond Hill, NY 11418Active
 MLS ID #S1850125, Frederic Sandy, Listing by: Orion Homes Realty. StreetEasy
- $673,0002 bd2 ba940 sqft8424 Lefferts Boulevard #2C, Kew Gardens, NY 11415For SaleMLS ID #1062564, Johnson John, Listing by: North Star Home Services Inc. OneKey® MLS as distributed by MLS GRID
- $550,0002 bd2 ba984 sqft11624 Grosvenor Lane #4D, Kew Gardens, NY 11418For SaleMLS ID #1038658, Diane Guerra, Listing by: Howard Hanna Rand Realty. OneKey® MLS as distributed by MLS GRID
- $750,0004 bd2 ba1.1k sqft87-63 108th Street, Richmond Hill, NY 11418For SaleMLS ID #1036956, Aaron L. Ram, Listing by: RE/MAX City Square. OneKey® MLS as distributed by MLS GRID
- $849,9994 bd2 ba1.3k sqft10214 85th Drive, Richmond Hill North, NY 11418For SaleMLS ID #1068603, Kelvin Mohan, Listing by: Park Assets Real Estate Corp. OneKey® MLS as distributed by MLS GRID
- $880,0005 bd2 ba1.8k sqft8550 106th Street, Richmond Hill, NY 11418For SaleMLS ID #1067782, Regina L. Santoro Schaefer, Listing by: Parkside Realty of Queens Inc. OneKey® MLS as distributed by MLS GRID
- $899,9995 bd3 ba1.4k sqft9582 114th Street, Richmond Hill, NY 11419For SaleMLS ID #1071842, Gagandeep S. Manuja, Listing by: BH&G R E Realty Connect. OneKey® MLS as distributed by MLS GRID
- $788,0004 bd2 ba1.5k sqft104-33 88th Avenue, Richmond Hill, NY 11418For SaleMLS ID #992386, Siang Liu, Listing by: P R O Links Realty Inc. OneKey® MLS as distributed by MLS GRID
- $619,0002 bd2 ba988 sqft8515 120th Street #3E, Kew Gardens, NY 11415For SaleMLS ID #1043564, Florin J. Spariosu, Listing by: Sparrow REALTORS LLC. OneKey® MLS as distributed by MLS GRID
