- Outstanding Downtown Evansville Location! - 3,596 +/- SqFt of Total Living Space! - Perfect for End User or Investor! - Separate Utilities & Zoned R-3! - Guaranteed Good Clear Title! - Up to 60 Days to Close! - No Buyer’s Premium! Nestled in the vibrant core of downtown Evansville, this charming multi-family property offers an incredible opportunity for an owner-occupant or investor. Unit 116 is located on the lower level and includes 2 or 3 bedrooms, living and family rooms, cozy kitchen, dining room with built-ins, and a full bath. Unit 118 is upstairs and has 2 bedrooms, living and family rooms, dining room, kitchen, an office/nursery, and a full bathroom. A partial basement provides a laundry area, shower, and plenty of storage. Other features and amenities include a big covered front porch, small fenced backyard with a shed, second level balcony & deck, modern HVAC, separate utilities, hardwood floors, 10’ ceilings, replacement windows, appliances, faux fireplaces and more! The property is located within the Riverside Historic District (also referred to as the Riverside Preservation Area).
Closed
$227,000
116-118 Mulberry St, Evansville, IN 47713
5beds
3,596sqft
Duplex
Built in 1869
-- sqft lot
$192,300 Zestimate®
$--/sqft
$1,063 Estimated rent
Home value
$192,300
$148,000 - $238,000
$1,063/mo
Zestimate® history
Owner options
List your home for rent
$1,063/mo
Rent Zestimate®
Find your next renter with Zillow Rental Manager. Plus, with online applications, you can quickly screen prospective tenants – for free.
$1,063/mo
Rent Zestimate®
Refinance and save
$1,098/mo
Est. payment
Refinancing to a lower rate could help reduce your monthly payments and save thousands over the life of the loan.
$1,098/mo
Est. payment
Explore your selling options
Work with a Zillow partner agent
Leverage their expertise and Zillow's premium Showcase listings to get your home seen by more buyers.
Get startedList with your own agent
Get your home in front of millions of buyers by listing it on Zillow.
Learn how to do itSell it yourself
Take full control of how buyers see your home on Zillow by listing For Sale by Owner (FSBO).
List your homeWhat's special
Modern hvacReplacement windowsFaux fireplacesBig covered front porchHardwood floors
Zillow last checked:
Listing updated:
Listed by:
Trent C Sohn Office:812-467-0227,
SOHN & ASSOCIATES, LTD.
Bought with:
James M Keck, RB14039121
Berkshire Hathaway HomeServices Indiana Realty
Source: IRMLS,MLS#: 202621684
Facts & features
Interior
Bedrooms & bathrooms
- Bedrooms: 5
- Bathrooms: 2
- Full bathrooms: 2
Heating
- Natural Gas, Forced Air
Cooling
- Central Air
Features
- Storage, Ceiling-9+
- Flooring: Wood
- Basement: Partial
- Attic: Pull Down Stairs
Interior area
- Total structure area: 4,045
- Total interior livable area: 3,596 sqft
- Finished area above ground: 3,596
- Finished area below ground: 0
Property
Parking
- Parking features: Public, On Street, Off Street Parking
- Has uncovered spaces: Yes
Features
- Levels: Two
- Stories: 2
- Patio & porch: Deck, Porch Covered
- Exterior features: Balcony
- Fencing: Partial,Fenced
Lot
- Size: 3,484 Square Feet
- Dimensions: 36x99
- Features: Level, City/Town/Suburb, Near Walking Trail
Details
- Additional structures: Shed(s)
- Parcel number: 820630020077.013029
- Zoning: R-3
- Special conditions: Auction
Construction
Type & style
- Home type: MultiFamily
- Architectural style: Other
- Property subtype: Duplex
Materials
- Brick
- Foundation: Basement
- Roof: Flat
Condition
- New construction: No
- Year built: 1869
Utilities & green energy
- Sewer: City
- Water: City
Community & HOA
Community
- Subdivision: None
Location
- Region: Evansville
Financial & listing details
- Tax assessed value: $144,700
- Annual tax amount: $1,961
- Date on market: 6/4/2026
- Inclusions: Building, Land
- Lease term: None
- Total actual rent: 0
- Tenant pays: Other
Price history
| Date | Event | Price |
|---|---|---|
| 7/27/2026 | Sold | $227,000+189.2% |
Source:  IRMLS #202621684 Report a problem IRMLS #202621684 Report a problem | ||
| 12/7/2004 | Sold | $78,500$22/sqft |
Source: Agent Provided Report a problem | ||
Public tax history
| Year | Property taxes | Tax assessment |
|---|---|---|
| 2025 | $1,733 +1.8% | $144,700 +17.9% |
| 2024 | $1,703 +4.3% | $122,700 +1.7% |
| 2023 | $1,633 +4.2% | $120,700 +7.6% |
| 2022 | $1,566 +2.7% | $112,200 +7.9% |
| 2021 | $1,525 +0.8% | $104,000 |
| 2020 | $1,513 +0.6% | $104,000 |
| 2019 | $1,505 +1.1% | $104,000 |
| 2018 | $1,488 -1.5% | $104,000 +1.1% |
| 2017 | $1,511 +0% | $102,900 +1% |
| 2016 | $1,511 +3.4% | $101,900 +2.1% |
| 2014 | $1,462 -0.8% | $99,800 -7.9% |
| 2013 | $1,474 -8% | $108,400 +0.3% |
| 2012 | $1,602 +37.3% | $108,100 +27.5% |
| 2011 | $1,167 +2.6% | $84,800 |
| 2010 | $1,137 +3.4% | $84,800 |
| 2009 | $1,100 | $84,800 -1.6% |
| 2008 | -- | $86,200 -40.8% |
| 2007 | -- | $145,600 |
| 2006 | -- | -- |
Find assessor info on the county website
Neighborhood: Wheeler
Nearby homes
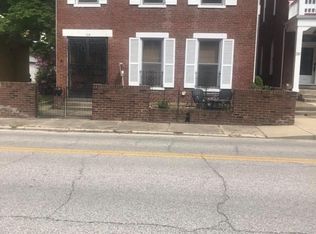
- $143,1001 bd1 ba2.5k sqft114 Mulberry St, Evansville, IN 47713Off Market
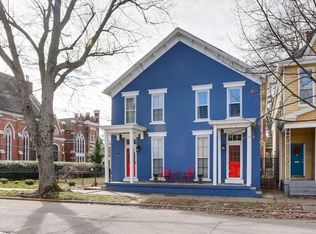
- $353,0006 bd4 ba2.7k sqft521 SE 2nd St, Evansville, IN 47713Off Market

- $--2 bd2 ba1.1k sqft521 SE 2nd St #C, Evansville, IN 47713Off Market

- $--1 bd1 ba794 sqft521 SE 2nd St #D, Evansville, IN 47713Off Market
- $--2 bd1 ba700 sqft521 SE 2nd St #B, Evansville, IN 47713Off Market
- $158,9005 bd2 ba1.9k sqft517 SE 2nd St, Evansville, IN 47713Off Market
- $214,1004 bd4 ba3.2k sqft513 SE 2nd St, Evansville, IN 47713Off Market
- $--1 bd1 ba-- sqft513 SE 2nd St APT D, Evansville, IN 47713Off Market
Nearby schools
GreatSchools rating
- 5/10Tekoppel Elementary SchoolGrades: K-5Distance: 2.8 mi
- 7/10Helfrich Park Stem AcademyGrades: 6-8Distance: 2.4 mi
- 9/10Francis Joseph Reitz High SchoolGrades: 9-12Distance: 2 mi
Schools provided by the listing agent
- Elementary: Tekoppel
- Middle: Helfrich
- High: Francis Joseph Reitz
- District: Evansville-Vanderburgh School Corp.
Source: IRMLS. This data may not be complete. We recommend contacting the local school district to confirm school assignments for this home.


Get pre-qualified for a loan
At Zillow Home Loans, we can pre-qualify you in as little as 5 minutes with no impact to your credit score.An equal housing lender. NMLS #10287.
Sell for more on Zillow
Get a Zillow Showcase℠ listing at no additional cost and you could sell for .
$192,300
2% more
+$3,846
With Zillow Showcase(estimated)
$196,146
- Indiana
- Vanderburgh County
- Evansville
- 47713
- Wheeler
- 116-118 Mulberry St
Nearby cities
Nearby neighborhoods
Nearby zip codes
Other Evansville Topics
