Charming, Updated Home with Historic Character & Dream Garage Setup! Welcome to 116 11th Ave S — a beautifully updated 3-bedroom, 2-bath home offering the perfect blend of timeless charm and modern functionality in the heart of South St. Paul. Step inside to an open and inviting layout with fresh interior and exterior paint, refinished deck, and a beautifully renovated main floor bathroom. From the hardwood floors, original trim, and solid wood front door, these are some of the rich finishes that reflect the home’s historic roots, while modern updates make it truly move-in ready. The partially finished lower level and the unfinished attic offers potential for future expansion. The oversized, insulated 2.5-car garage is a standout — fully finished and designed for both hobbyists and professionals alike. Outfitted with an electric heater and gas heater (just needs a new gas line), 220-volt wiring, air compressor-ready plumbing, built-in speaker wiring (inside and out), security camera hookups, and cable TV access — it's an ideal space for projects, entertaining, or tuning into the big game. Additional highlights include a new roof (2025), newer tankless water heater, whole-home water filtration system, washer and dryer and proximity to parks, shops, and schools. This is the perfect place to call home — updated, full of character, and ready for your next chapter. Don’t miss your chance to see it in person!
Closed
$301,000
116 11th Ave S, South Saint Paul, MN 55075
3beds
1,032sqft
Single Family Residence
Built in 1926
4,965 Square Feet Lot
$305,100 Zestimate®
$292/sqft
$1,989 Estimated rent
Home value
$305,100
$284,000 - $330,000
$1,989/mo
Zestimate® history
Owner options
List your home for rent
$1,989/mo
Rent Zestimate®
Find your next renter with Zillow Rental Manager. Plus, with online applications, you can quickly screen prospective tenants – for free.
$1,989/mo
Rent Zestimate®
Refinance and save
$1,905/mo
Est. payment
Refinancing to a lower rate could help reduce your monthly payments and save thousands over the life of the loan.
$1,905/mo
Est. payment
Explore your selling options
Work with a Zillow partner agent
Leverage their expertise and Zillow's premium Showcase listings to get your home seen by more buyers.
Get startedList with your own agent
Get your home in front of millions of buyers by listing it on Zillow.
Learn how to do itSell it yourself
Take full control of how buyers see your home on Zillow by listing For Sale by Owner (FSBO).
List your homeWhat's special
Zillow last checked:
Listing updated:
Listed by:
Cynthia Novacek 612-770-5702,
Compass,
Emily Bradley 651-792-5340
Bought with:
Caitlin Margaret McGuire
Keller Williams Realty Integrity Lakes
Source: NorthstarMLS as distributed by MLS GRID,MLS#: 6785804
Facts & features
Interior
Bedrooms & bathrooms
- Bedrooms: 3
- Bathrooms: 2
- Full bathrooms: 1
- 3/4 bathrooms: 1
Bedroom
- Level: Main
- Area: 110 Square Feet
- Dimensions: 11x10
Bedroom 2
- Level: Main
- Area: 80 Square Feet
- Dimensions: 10x8
Bedroom 3
- Level: Lower
- Area: 120 Square Feet
- Dimensions: 12x10
Dining room
- Level: Main
- Area: 110 Square Feet
- Dimensions: 11x10
Foyer
- Level: Main
- Area: 88 Square Feet
- Dimensions: 11x8
Kitchen
- Level: Main
- Area: 110 Square Feet
- Dimensions: 11x10
Living room
- Level: Main
- Area: 154 Square Feet
- Dimensions: 14x11
Heating
- Forced Air
Cooling
- Central Air
Appliances
- Included: Range, Refrigerator
Features
- Basement: Full,Partially Finished
- Has fireplace: No
Interior area
- Total structure area: 1,032
- Total interior livable area: 1,032 sqft
- Finished area above ground: 864
- Finished area below ground: 168
Property
Parking
- Total spaces: 2
- Parking features: Detached Garage
- Garage spaces: 2
- Details: Garage Dimensions (26x22)
Accessibility
- Accessibility features: None
Features
- Levels: One and One Half
- Stories: 1.5
Lot
- Size: 4,965 Square Feet
- Dimensions: 124 x 40
Details
- Foundation area: 864
- Parcel number: 364880003050
- Zoning description: Residential-Single Family
Construction
Type & style
- Home type: SingleFamily
- Property subtype: Single Family Residence
Condition
- New construction: No
- Year built: 1926
Utilities & green energy
- Gas: Natural Gas
- Sewer: City Sewer/Connected
- Water: City Water/Connected
Community & HOA
Community
- Subdivision: Minnesota & Northwestern Add
HOA
- Has HOA: No
Location
- Region: South Saint Paul
Financial & listing details
- Price per square foot: $292/sqft
- Tax assessed value: $221,200
- Annual tax amount: $2,948
- Date on market: 9/9/2025
- Cumulative days on market: 9 days
Price history
| Date | Event | Price |
|---|---|---|
| 10/14/2025 | Sold | $301,000+7.9%$292/sqft |
Source:  NorthstarMLS as distributed by MLS GRID #6785804 Report a problem NorthstarMLS as distributed by MLS GRID #6785804 Report a problem | ||
| 9/20/2025 | Pending sale | $279,000$270/sqft |
Source: NorthstarMLS as distributed by MLS GRID #6785804 Report a problem | ||
| 9/11/2025 | Listed for sale | $279,000+71.8%$270/sqft |
Source: NorthstarMLS as distributed by MLS GRID #6785804 Report a problem | ||
| 5/25/2016 | Sold | $162,400-1.5%$157/sqft |
Source: NorthstarMLS as distributed by MLS GRID #4692699 Report a problem | ||
| 4/29/2016 | Pending sale | $164,900$160/sqft |
Source: Keller Williams - North Suburban #4692699 Report a problem | ||
| 4/16/2016 | Price change | $164,900-2.9%$160/sqft |
Source: Keller Williams - North Suburban #4692699 Report a problem | ||
| 4/8/2016 | Price change | $169,900-2.9%$165/sqft |
Source: Keller Williams - North Suburban #4692699 Report a problem | ||
| 3/23/2016 | Listed for sale | $174,900+30.1%$169/sqft |
Source: Keller Williams Premier Realty #4692699 Report a problem | ||
| 10/28/2003 | Sold | $134,400+68%$130/sqft |
Source: Public Record Report a problem | ||
| 1/4/1999 | Sold | $80,000$78/sqft |
Source: Public Record Report a problem | ||
Public tax history
| Year | Property taxes | Tax assessment |
|---|---|---|
| 2024 | $2,786 -5.5% | $221,200 -1.4% |
| 2023 | $2,948 -3.2% | $224,300 +0.1% |
| 2022 | $3,046 +26.7% | $224,100 +17.9% |
| 2021 | $2,404 +5.1% | $190,100 +20.2% |
| 2020 | $2,288 +5.6% | $158,088 -9.7% |
| 2019 | $2,166 | $175,000 +14.2% |
| 2018 | $2,166 -0.1% | $153,200 +3.2% |
| 2017 | $2,168 +11.7% | $148,400 +10.6% |
| 2016 | $1,941 +16.8% | $134,200 +26.1% |
| 2015 | $1,662 -2.3% | $106,422 +0.1% |
| 2014 | $1,701 +6.2% | $106,313 +18.3% |
| 2013 | $1,602 +949.9% | $89,854 |
| 2012 | $153 -90.9% | -- |
| 2011 | $1,669 -3% | -- |
| 2010 | $1,721 +1.2% | -- |
| 2009 | $1,701 -3.1% | -- |
| 2008 | $1,756 +19.4% | -- |
| 2007 | $1,471 +10.9% | -- |
| 2006 | $1,327 +19.4% | -- |
| 2004 | $1,111 +22.6% | -- |
| 2003 | $906 +15.3% | -- |
| 2002 | $786 -10.7% | -- |
| 2001 | $880 | -- |
Find assessor info on the county website
Neighborhood: 55075
Nearby homes
- $246,6003 bd2 ba935 sqft112 11th Ave S, South Saint Paul, MN 55075Off Market
- $294,8005 bd4 ba1.9k sqft120 11th Ave S, South Saint Paul, MN 55075Off Market
- $351,0004 bd2 ba1.8k sqft126 11th Ave S, South Saint Paul, MN 55075Off Market
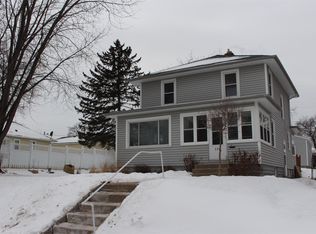
- $259,4002 bd2 ba1.5k sqft108 11th Ave S, South Saint Paul, MN 55075Off Market
- $258,0002 bd2 ba880 sqft117 12th Ave S, South Saint Paul, MN 55075Off Market
- $342,7004 bd2 ba1.5k sqft121 12th Ave S, South Saint Paul, MN 55075Off Market
- $213,3004 bd2 ba-- sqft123 12th Ave S, South Saint Paul, MN 55075Off Market
- $276,9002 bd2 ba952 sqft130 11th Ave S, South Saint Paul, MN 55075Off Market
Nearby schools
GreatSchools rating
- 4/10Lincoln Center ElementaryGrades: PK-5Distance: 0.4 mi
- 4/10South St. Paul Middle SchoolGrades: 6-8Distance: 0.3 mi
- 5/10South St. Paul SecondaryGrades: 9-12Distance: 0.3 mi
Get a cash offer in 3 minutes
Find out how much your home could sell for in as little as 3 minutes with a no-obligation cash offer.
Estimated market value
$305,100
Get a cash offer in 3 minutes
Find out how much your home could sell for in as little as 3 minutes with a no-obligation cash offer.
Estimated market value
$305,100
- Minnesota
- Dakota County
- South Saint Paul
- 55075
- 116 11th Ave S
Nearby cities
Nearby zip codes
Other South Saint Paul Topics
- Apartments for Rent in 55075
- Houses for Sale in 55075
- Houses for Rent in 55075
- 55075 Real Estate
- South Saint Paul Condos
- Houses for Sale in South Saint Paul
- Newest Listings in South Saint Paul
- South Saint Paul Home Values
- South Saint Paul Real Estate Agents
- South Saint Paul Refinance
- South Saint Paul Mortgage Rates
