Skip main navigation
For sale
  • $314,900

    116 12th St, Prudenville, MI 48651

    4beds
    2,170sqft
    : 
    Loading
    Get pre-qualified
    Single Family Residence
    Built in 1940
    -- sqft lot
    $300,800 Zestimate®
    $145/sqft
    $-- HOA

    What's special

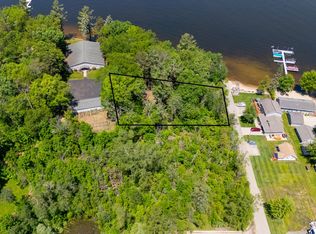
    Welcome to this charming Houghton Lake cottage, just steps from the hidden gem of Johnson Beach! Nestled among beautiful high-end homes and conveniently located near shopping, dining, and everything Houghton Lake has to offer, this property offers the perfect blend of character, comfort, and convenience. Situated on a spacious lot and within walking distance of the lake, this picturesque home has the storybook feel of a Thomas Kinkade painting. Over the past few years, the home has seen numerous updates, including professionally trimmed and removed trees, fresh landscaping with paver borders, a new garage door opener and garage entry door, rebuilt deck steps and handrails, and a freshly stained deck. Inside, you'll find new tongue-and-groove ceilings, updated flooring in the kitchen, dining area, and den, new carpet in the living room, fresh interior paint throughout, updated lighting and ceiling fan, new pantry, bathroom, laundry room, closet, and linen doors, a beautifully remodeled main-floor bathroom, plus a new dishwasher and washer/dryer. Major mechanical improvements include a new furnace, hot water heater, and natural gas wall heater, offering peace of mind for years to come. Whether you're looking for a year-round residence, a weekend getaway, or an Up North retreat, this lovingly maintained cottage captures the warmth and charm that makes Houghton Lake so special. Come experience this storybook setting for yourself!
    15 days
    |
    3,050
    |
    160
    |

    Zillow last checked:

    Listing updated:

    Listed by:

    Kevin Nagel 989-422-6876,

    CB Schmidt Houghton Lake,

    Justin Holbrook 989-302-7094

    Source: WWMLS,MLS#: 201841223MLS Logo

    Loading...

      Facts & features

      Interior

      Bedrooms & bathrooms
      • Bedrooms: 4
      • Bathrooms: 2
      • Full bathrooms: 2
      Heating
      • Forced Air, Natural Gas
      Appliances
      • Included: Water Heater, Washer, Range/Oven, Refrigerator, Dryer, Dishwasher
      • Laundry: Main Level
      Features
      • Ceiling Fan(s)
      • Windows: Blinds
      • Basement: Michigan/Utility
      Interior area
      • Total structure area: 2,170
      • Total interior livable area: 2,170 sqft
      • Finished area above ground: 2,170
      Video & virtual tour

      Property

      Parking
      • Parking features: Garage
      • Has garage: Yes
      Features
      • Stories: 2
      • Patio & porch: Deck
      • Exterior features: Garden
      • On waterfront: Yes
      • Frontage type: None
      Lot
      • Dimensions: 4 Lots
      Details
      • Additional structures: Pole Building, Shed(s)
      • Parcel number: 0033702074000

      Construction

      Type & style
      • Home type: SingleFamily
      • Property subtype: Single Family Residence
      Materials
      • Foundation: Basement, Crawl
      Condition
      • Year built: 1940

      Utilities & green energy

      • Sewer: Public Sewer

      Community & HOA

      Community
      • Subdivision: Idlewild Residence
      Location
      • Region: Prudenville

      Financial & listing details

      • Price per square foot: $145/sqft
      • Tax assessed value: $216,800
      • Date on market: 7/6/2026
      • Listing terms: Cash,Conventional Mortgage
      • Ownership: Owner
      • Road surface type: Paved

        Estimated market value

        $300,800

        $286,000 - $316,000

        $2,149/mo

        Price history

        DateEventPrice
        7/16/2026Listed for sale$314,900$145/sqft
        Source: WWMLS #201841223 Report a problem
        7/10/2026Contingent$314,900$145/sqft
        Source: WWMLS #201841223 Report a problem
        7/6/2026Listed for sale$314,900$145/sqft
        Source: WWMLS #201841223 Report a problem
        7/6/2026Pending sale$314,900$145/sqft
        Source: WWMLS #201841223 Report a problem
        7/6/2026Listed for sale$314,900+26%$145/sqft
        Source: WWMLS #201841223 Report a problem
        7/31/2025Sold$250,000+2.5%$115/sqft
        Source: WWMLS #201834490 Report a problem
        7/24/2025Pending sale$244,000$112/sqft
        Source: WWMLS #201834490 Report a problem
        7/2/2025Contingent$244,000$112/sqft
        Source: WWMLS #201834490 Report a problem
        6/2/2025Price change$244,000-5.8%$112/sqft
        Source: WWMLS #201834490 Report a problem
        5/9/2025Listed for sale$259,000$119/sqft
        Source: WWMLS #201834490 Report a problem

        Public tax history

        YearProperty taxesTax assessment
        2025-- $108,400 +32.4%
        2024$1,048 +4.4%$81,900 +7.1%
        2023$1,003 +3.9%$76,500 +28.4%
        2022$966 +26.7%$59,600 +6.6%
        2021$762 $55,900 +9.8%
        2020-- $50,900 +5.6%
        2019$463 -47.5%$48,200 +17.8%
        2018$881 $40,900 -9.7%
        2016-- $45,300 +18.6%
        2015-- $38,200 -3%
        2014-- $39,400 +9.7%
        2013-- $35,900 +1.1%
        2012-- $35,500 +19.5%
        2011$732 $29,700
        Find assessor info on the county website

        Monthly payment

        Est. payment

        Payment breakdown

        Explore the cost of this home by adjusting the details. Changes won't be saved.
        All calculations are estimates and provided by Zillow, Inc. for informational purposes only. Actual amounts may vary.
        HOA fees may include property taxes on listings classified as Co-Ops. Contact the listing agent and/or owner for fee details.
        Mortgage interest rates are dependent on a number of factors, including credit score, down payment, and repayment length. Interest rate data provided by Zillow Group Marketplace, Inc. as of 1/1/1970 from various mortgage lenders with which we have lead or other similar arrangements; the Estimated Payment is an average of those rates.
        See how much you could borrow to make a competitive offer.

        Climate risks

        Neighborhood: 48651

        Getting around

        33 / 100
        Car-Dependent
        33 / 100
        Somewhat Bikeable

        Nearby schools

        GreatSchools rating

        A local agent can set up tours, give advice and negotiate with sellers.

        Browse local experts

        Similar homes