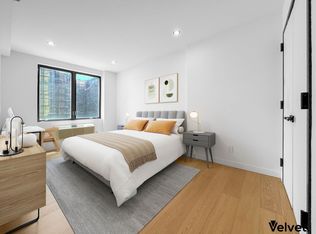
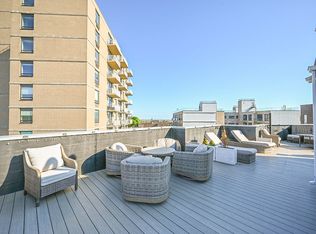
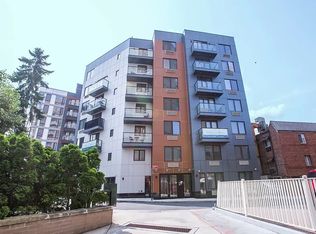
Residence 5B is a Southern facing, spacious studio offering an open-concept living area that is easily furnished and boasts an abundance of natural light. A desirable, private balcony is located directly off of the living room offering a seamless extension of the living space to accommodate for indoor and outdoor living. This residence also includes a private storage unit in the building. Tucked away on a quiet tree lined street, Garden Lane offers privacy and gracious living rooted at the nexus of two vibrant neighborhoods, Kew Gardens and forest Hills. This boutique collection of 19 condominium residences, ranging from studios to two bedrooms, embodies refined luxury and understated elegance. With functionality at the forefront of its design, Garden Lane encompasses a sophisticated and modern ambiance throughout with clean lines and oversized windows with a special emphasis to capture the natural light in each residence. Designed with exquisite finishes and defined details, each residence aims to capture a sense of serenity. Polished white oak floors enhance the warm tones throughout the home to create a vibrant, inviting space. Efficiently crafted kitchens feature white cabinetry complemented by granite countertops and full line of Bloomberg appliances. The luxurious bathrooms flaunt free-standing vanities with matte black finishes, and ceramic tiled floors to provide a tranquil spa-like environment. Most homes are completed with private outdoor space. The building offers residents an array of amenities with its main goal to enhance the quality of living. The expansive landscaped rooftop replete with grilling stations, dining areas, and comfortable seating against a postcard-view backdrop of Forest Park. The Manhattan skyline offers residents the perfect escape while the fitness center basks in natural light on the seventh floor adjacent to the lounge. Additional amenities include bike storage, laundry in building, a personal private storage space designated for each residence and a virtual doorman with smart home entry. Bordered by the lush Forest Park and unmatched energy of Kew Gardens/Forest Hills, Garden Lane's vibrant and central location affords it enviable access to numerous places to shop, dine and be entertained. Along with its close proximity to transportation, Garden Lane is thoroughly suited to a modern lifestyle and the perfect balance of luxury and approachability. Call or Email for more information on this spectacular home!
This property is not currently displayed as for sale or rent on Zillow. This may be different from what's on other websites or public sources.