Skip main navigation
Active
  • Listed by: Keller Williams Realty PS • Denise Christofferson
    $775,000

    116 19th Avenue, Milton, WA 98354

    6beds
    6baths
    2,692sqft
    : 
    $4,874/mo
    Get pre-qualified
    Duplex, Multi Family
    Built in 2005
    -- sqft lot
    $757,200 Zestimate®
    $288/sqft
    $-- HOA

    What's special

    Plenty of parkingPrivate roadSpacious unitResidential neighborhoodNew roof
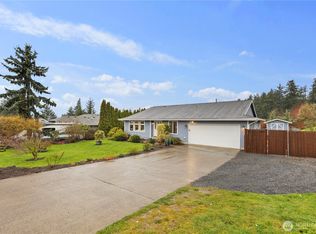
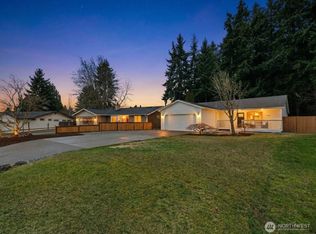
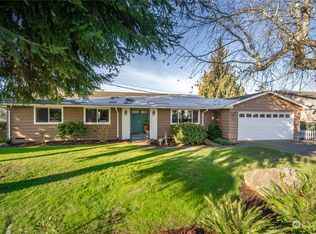
    Tucked away on a private road in a residential neighborhood, this townhouse-style duplex offers something you don’t always find with an investment property; space, privacy and flexibility. Each spacious unit features 3 bedrooms, 3 bathrooms and plenty of parking, creating options for an investor, owner-occupant or multigenerational living. Side A was updated in 2025, while Side B was updated approximately 7 years ago, providing strong rental income today with additional opportunity to add value over time. A new roof and gutters were installed in 2025, taking care of two important big-ticket items. Both tenants are currently month-to-month, giving the next owner added flexibility. (Photos have been edited to remove tenants personal items). For investors, the numbers are worth a look with a current 7.09% cap rate and potential for future upside. The seller also previously explored adding a DADU and completed some preliminary legwork, giving a future owner a head start should they choose to investigate that possibility further. Located within the Fife School District and close to Triangle Park, the Milton Interurban Trail, shopping, dining and major commuter routes, this property combines a residential setting with convenient access to everything you need.
    1 day
    |
    113
    |
    12
    |

    Likely to sell faster than

    Zillow last checked:

    Listing updated:

    Listed by:

    Denise Christofferson,

    Keller Williams Realty PS

    Source: NWMLS as distributed by MLS GRID,MLS#: 2569940MLS Logo

      Facts & features

      Interior

      Bedrooms & bathrooms
      • Bedrooms: 6
      • Bathrooms: 6
      Heating
      • Wall Furnace, Electric
      Cooling
      • None
      Features
      • Flooring: Ceramic Tile, Laminate, Slate, Carpet
      • Has fireplace: No
      Interior area
      • Total structure area: 2,692
      • Total interior livable area: 2,692 sqft

      Property

      Parking
      • Total spaces: 12
      • Parking features: RV Parking
      • Garage spaces: 2
      • Uncovered spaces: 10
      Lot
      • Size: 0.37 Acres
      • Features: Dead End Street, Patio, RV Parking
      Details
      • Parcel number: 6000000063
      • Zoning description: Jurisdiction: City
      • Special conditions: Standard

      Construction

      Type & style
      • Home type: MultiFamily
      • Architectural style: Duplex
      • Property subtype: Duplex, Multi Family
      Materials
      • Cement Planked, Wood Siding, Wood Products, Cement Plank
      • Foundation: Poured Concrete
      • Roof: Composition
      Condition
      • Good
      • Year built: 2005
      • Major remodel year: 2007

      Utilities & green energy

      • Electric: Company: City of Milton
      • Sewer: Sewer Connected, Company: Pierce County Sewer
      • Water: Public, Company: City of Milton

      Community & HOA

      Community
      • Subdivision: Milton
      Location
      • Region: Milton

      Financial & listing details

      • Price per square foot: $288/sqft
      • Tax assessed value: $775,700
      • Annual tax amount: $7,732
      • Date on market: 8/19/2026
      • Cumulative days on market: 3 days
      • Listing terms: Conventional,FHA,VA Loan

        Estimated market value

        $757,200

        $719,000 - $795,000

        $2,308/mo

        Price history

        DateEventPrice
        8/20/2026Listed for sale$775,000$288/sqft
        Source: NWMLS as distributed by MLS GRID #2569940 Report a problem

        Public tax history

        YearProperty taxesTax assessment
        2025$7,732 +10%$775,700 +12%
        2024$7,029 +6.8%$692,600 +5.2%
        2023$6,583 -9.5%$658,400 -4.4%
        2022$7,272 +6.8%$688,400 +20.4%
        2021$6,811 +38%$571,900 +28.4%
        2019$4,936 $445,300 +14.9%
        2018-- $387,500 +8.2%
        2017$3,915 +18.5%$358,100 +30.7%
        2016$3,305 $274,000 +6.3%
        2014$3,305 +13.2%$257,800 +11.3%
        2013$2,920 $231,600 +5.3%
        2012-- $219,900 -15%
        2011-- $258,700 -11.3%
        2010-- $291,800 -10.4%
        2009-- $325,800 -8.8%
        2008$3,081 $357,200 +0.7%
        2007$3,081 $354,800
        Find assessor info on the county website

        Monthly payment

        Est. payment

        Payment breakdown

        Explore the cost of this home by adjusting the details. Changes won't be saved.
        All calculations are estimates and provided by Zillow, Inc. for informational purposes only. Actual amounts may vary.
        HOA fees may include property taxes on listings classified as Co-Ops. Contact the listing agent and/or owner for fee details.
        See how much you could borrow to make a competitive offer.

        Climate risks

        Neighborhood: 98354

        Getting around

        15 / 100
        Car-Dependent
        21 / 100
        Somewhat Bikeable

        Nearby schools

        GreatSchools rating
        Schools provided by the listing agent
        • Middle: Surprise Lake Mid
        • High: Fife High

        Source: NWMLS as distributed by MLS GRID. This data may not be complete. We recommend contacting the local school district to confirm school assignments for this home.

        A local agent can set up tours, give advice and negotiate with sellers.

        Browse local experts

        Similar homes