Skip main navigation
Closed
  • $190,000

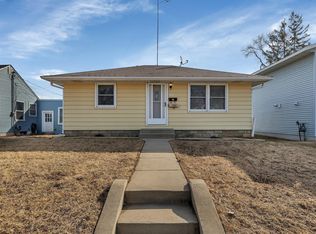
    116 19th Ave N, Saint Cloud, MN 56303

    3beds
    1,360sqft
    Single Family Residence
    Built in 1960
    5,040 Square Feet Lot
    $208,500 Zestimate®
    $140/sqft
    $1,521 Estimated rent

    Home value

    $208,500

    $198,000 - $219,000

    $1,521/mo

    Zestimate® history
    Loading
    Loading...

    Owner options

    List your home for rent

    $1,521/mo

    Rent Zestimate®

    Find your next renter with Zillow Rental Manager. Plus, with online applications, you can quickly screen prospective tenants – for free.

    Learn more

    $1,521/mo

    Rent Zestimate®

    Refinance and save

    $1,170/mo

    Est. payment

    Refinancing to a lower rate could help reduce your monthly payments and save thousands over the life of the loan.

    See today's rates

    $1,170/mo

    Est. payment

    Explore your selling options

    Work with a Zillow partner agent

    Leverage their expertise and Zillow's premium Showcase listings to get your home seen by more buyers.

    Get started

    List with your own agent

    Get your home in front of millions of buyers by listing it on Zillow.

    Learn how to do it

    Sell it yourself

    Take full control of how buyers see your home on Zillow by listing For Sale by Owner (FSBO).

    List your home

    What's special

    Original charmNew upgradesGreat curb appealUpdated windowsTurn key livingGorgeous vanitySide walks
    A fantastic place to start or downsize, this much improved rambler home in North St. Cloud features finishes you will appreciate. A good combination of new upgrades and original charm, find many updated windows, roof, siding and flooring. Cabinets and counters are also improved and nicely accentuated by the stainless steel appliances. Living, kitchen and hall have new luxury vinyl plank flooring. Main floor bath boasts tile surround in shower and a gorgeous vanity. Find two same floor bedrooms and an additional bedroom in the lower level that shares the space with a ample sized living room, and laundry. Back deck is perfect for shaded afternoon sitting. One stall garage is accessible from the ally way. A convenient location near parks and commerce with side walks for your daily stroll. Great curb appeal and turn key living, don't miss this sharply priced opportunity. See professional pictures for additional detail.

    Zillow last checked:

    Listing updated:

    Listed by:

    Heidi J. Voigt 320-250-1001,

    VoigtJohnson,

    Brandon Johnson 320-309-7521

    Bought with:

    Christopher Jacques

    Premier Real Estate Services

    Source: NorthstarMLS as distributed by MLS GRID,MLS#: 6528145MLS Logo

    Facts & features

    Interior

    Bedrooms & bathrooms
    • Bedrooms: 3
    • Bathrooms: 1
    • Full bathrooms: 1
    Bedroom
    • Level: Main
    • Area: 121 Square Feet
    • Dimensions: 11x11
    Bedroom 2
    • Level: Main
    • Area: 99 Square Feet
    • Dimensions: 9x11
    Bedroom 3
    • Level: Lower
    • Area: 99 Square Feet
    • Dimensions: 11x9
    Bathroom
    • Level: Main
    • Area: 48 Square Feet
    • Dimensions: 8x6
    Family room
    • Level: Lower
    • Area: 280 Square Feet
    • Dimensions: 28x10
    Kitchen
    • Level: Main
    • Area: 99 Square Feet
    • Dimensions: 11x9
    Living room
    • Level: Main
    • Area: 165 Square Feet
    • Dimensions: 11x15
    Utility room
    • Level: Lower
    • Area: 176 Square Feet
    • Dimensions: 16x11
    Heating
    • Forced Air
    Cooling
    • Central Air
    Appliances
    • Included: Dishwasher, Range, Refrigerator
    • Laundry: Lower Level
    Features
    • Basement: Block,Finished,Full,Unfinished
    Interior area
    • Total structure area: 1,360
    • Total interior livable area: 1,360 sqft
    • Finished area above ground: 720
    • Finished area below ground: 640

    Property

    Parking
    • Total spaces: 1
    • Parking features: Detached Garage
    • Garage spaces: 1
    • Details: Garage Dimensions (16x19)
    Accessibility
    • Accessibility features: None
    Features
    • Levels: One
    • Stories: 1
    • Patio & porch: Deck
    Lot
    • Size: 5,040 Square Feet
    • Dimensions: 40 x 126
    • Topography: Level
    Details
    • Foundation area: 816
    • Parcel number: 82473320000
    • Zoning description: Residential-Single Family

    Construction

    Type & style
    • Home type: SingleFamily
    • Property subtype: Single Family Residence
    Materials
    • Roof: Asphalt
    Condition
    • New construction: No
    • Year built: 1960

    Utilities & green energy

    • Gas: Natural Gas
    • Sewer: City Sewer/Connected
    • Water: City Water/Connected

    Community & HOA

    Community
    • Subdivision: Highland Park
    HOA
    • Has HOA: No
    Location
    • Region: Saint Cloud

    Financial & listing details

    • Price per square foot: $140/sqft
    • Tax assessed value: $146,500
    • Annual tax amount: $1,752
    • Date on market: 5/3/2024
    • Cumulative days on market: 7 days

    Price history

    DateEventPrice
    5/31/2024Sold$190,000+2.7%$140/sqft
    Source: NorthstarMLS as distributed by MLS GRID #6528145 Report a problem
    5/10/2024Pending sale$185,000$136/sqft
    Source: NorthstarMLS as distributed by MLS GRID #6528145 Report a problem
    5/3/2024Listed for sale$185,000+76.4%$136/sqft
    Source: NorthstarMLS as distributed by MLS GRID #6528145 Report a problem
    3/12/2024Listing removed--
    Source: Zillow Rentals Report a problem
    2/28/2024Listed for rent$1,495$1/sqft
    Source: Zillow Rentals Report a problem
    12/27/2023Listing removed--
    Source: Zillow Rentals Report a problem
    12/19/2023Listed for rent$1,495+42.4%$1/sqft
    Source: Zillow Rentals Report a problem
    1/12/2018Listing removed$1,050$1/sqft
    Source: Renters Warehouse Report a problem
    12/18/2017Price change$1,050-4.1%$1/sqft
    Source: Renters Warehouse Report a problem
    9/28/2017Price change$1,095+10.1%$1/sqft
    Source: Renters Warehouse Report a problem
    9/1/2017Price change$995-5.2%$1/sqft
    Source: Renters Warehouse Report a problem
    8/4/2017Listed for rent$1,050+5%$1/sqft
    Source: Renters Warehouse Report a problem
    7/16/2014Listing removed$1,000$1/sqft
    Source: RentFeeder Report a problem
    7/4/2014Listed for rent$1,000$1/sqft
    Source: RentFeeder Report a problem
    10/3/2013Listing removed$104,900$77/sqft
    Source: Prudential Pladson Realty #4026926 Report a problem
    8/31/2013Listed for sale$104,900+35%$77/sqft
    Source: Prudential Pladson Realty #4026926 Report a problem
    6/22/2013Listing removed$1,000$1/sqft
    Source: Zillow Rental Network Report a problem
    6/11/2013Listed for rent$1,000$1/sqft
    Source: Renters Warehouse Minnesota Report a problem
    7/20/2012Sold$77,715$57/sqft
    Source: Lake Superior Area Realtors as distributed by MLS GRID #1116422 Report a problem

    Public tax history

    YearProperty taxesTax assessment
    2025$1,362 -22.6%$146,500 +9.7%
    2024$1,760 +9.9%$133,500 +12.7%
    2023$1,602 -13.3%$118,500 +13%
    2022$1,848 $104,900
    2021$1,848 +2.4%$104,900 +2.2%
    2020$1,804 $102,600
    Find assessor info on the county website

    Neighborhood: Seberger-Roosevelt

    Nearby schools

    GreatSchools rating
    Get a cash offer in 3 minutes
    Find out how much your home could sell for in as little as 3 minutes with a no-obligation cash offer.
    Estimated market value
    $208,500
    Get a cash offer in 3 minutes
    Find out how much your home could sell for in as little as 3 minutes with a no-obligation cash offer.
    Estimated market value
    $208,500