**FLOOD ZONE X ** This impeccably renovated 1925 home in Old Southeast combines historic St Pete charm with modern luxury. Completely rebuilt in 2018, the 4-bedroom, 4.5-bath home features hardwood floors, a gourmet kitchen with stainless steel appliances, modern backsplash, stone countertops, recessed lighting and a large island. The bedrooms are all ample size and the bathrooms have been stylishly updated with gorgeous tiling and luxurious fixtures. The outdoor space is perfect for relaxation, with a heated saltwater pool (2021), sundeck, spa, and inviting front and back porches. An Accessory Dwelling Unit (ADU), added in 2018, offers extra living space with a climate-controlled wine room and room for a king-size bed and is perfect for guests or for added income. The home is equipped with Control 4 Smart Technology for seamless control of cameras, sound, and WiFi. Located just two blocks from Lassing Park, 5 minutes downtown St Pete district, and 15 minutes to the beautiful Gulf beaches. Best of all, this property is in a NON-FLOOD Zone (Zone X), sustained no damage from recent hurricanes and never lost power, making it a rare find in St. Pete. So hurry and schedule your private showing today!
Sold for $1,220,000
$1,220,000
116 SE 20TH AVENUE SE, ST PETERSBURG, FL 33705
4beds
2,679sqft
Single Family Residence
Built in 1925
7,192 Square Feet Lot
$1,161,100 Zestimate®
$455/sqft
$4,952 Estimated rent
Home value
$1,161,100
$1.04M - $1.29M
$4,952/mo
Zestimate® history
Owner options
List your home for rent
$4,952/mo
Rent Zestimate®
Find your next renter with Zillow Rental Manager. Plus, with online applications, you can quickly screen prospective tenants – for free.
$4,952/mo
Rent Zestimate®
Refinance and save
$8,512/mo
Est. payment
Refinancing to a lower rate could help reduce your monthly payments and save thousands over the life of the loan.
$8,512/mo
Est. payment
Explore your selling options
Work with a Zillow partner agent
Leverage their expertise and Zillow's premium Showcase listings to get your home seen by more buyers.
Get startedList with your own agent
Get your home in front of millions of buyers by listing it on Zillow.
Learn how to do itSell it yourself
Take full control of how buyers see your home on Zillow by listing For Sale by Owner (FSBO).
List your homeWhat's special
Large islandHeated saltwater poolLuxurious fixturesGourmet kitchenModern luxuryHardwood floorsModern backsplash
Zillow last checked:
Listing updated:
Listed by:
Patricia Moser 352-870-0945,
DHM REAL ESTATE GROUP LLC 727-316-5100
Bought with:
Alex Plotkin, 3233215
COMPASS FLORIDA LLC
Source: Stellar MLS,MLS#: U8233781 Originating MLS: Pinellas Suncoast
Originating MLS: Pinellas Suncoast
Facts & features
Interior
Bedrooms & bathrooms
- Bedrooms: 4
- Bathrooms: 5
- Full bathrooms: 4
- 1/2 bathrooms: 1
Rooms
- Room types: Garage Apartment
Primary bedroom
- Features: Built-in Closet
- Level: Second
- Dimensions: 14x17
Bedroom 1
- Features: Built-in Closet
- Level: First
- Dimensions: 11x12
Bedroom 2
- Features: Built-in Closet
- Level: Second
- Dimensions: 11x13
Bedroom 3
- Features: Built-in Closet
- Level: Second
- Dimensions: 12.5x12
Primary bathroom
- Level: Second
Bathroom 1
- Level: First
Bathroom 2
- Features: Bath w Spa/Hydro Massage Tub
- Level: Second
Dining room
- Level: First
- Dimensions: 10x10
Kitchen
- Level: First
- Dimensions: 12x10
Living room
- Level: First
- Dimensions: 16x18
Loft
- Level: Second
- Dimensions: 11x12
Heating
- Central, Zoned
Cooling
- Central Air, Ductless
Appliances
- Included: Bar Fridge, Cooktop, Dishwasher, Disposal, Dryer, Exhaust Fan, Gas Water Heater, Microwave, Range, Refrigerator, Tankless Water Heater, Washer, Water Filtration System, Water Purifier, Water Softener, Wine Refrigerator
- Laundry: Laundry Closet
Features
- Ceiling Fan(s), Eating Space In Kitchen, Open Floorplan, Primary Bedroom Main Floor, PrimaryBedroom Upstairs, Smart Home, Stone Counters, Thermostat, Wet Bar
- Flooring: Carpet, Hardwood
- Windows: Double Pane Windows, Storm Window(s), Shades
- Has fireplace: No
Interior area
- Total structure area: 4,046
- Total interior livable area: 2,679 sqft
Property
Parking
- Total spaces: 2
- Parking features: Alley Access, Garage Door Opener, Garage Faces Rear, Oversized
- Garage spaces: 2
Features
- Levels: Two
- Stories: 2
- Patio & porch: Covered, Deck, Front Porch, Other, Rear Porch
- Exterior features: Balcony, Irrigation System, Lighting, Other, Sprinkler Metered
- Has private pool: Yes
- Pool features: Gunite, Heated, In Ground, Outside Bath Access, Salt Water
- Has spa: Yes
- Spa features: Heated, In Ground
- Fencing: Vinyl
- Has view: Yes
- View description: Pool
- Waterfront features: Bay/Harbor Access
Lot
- Size: 7,192 Square Feet
- Dimensions: 50 x 140
- Features: Historic District, City Lot, Landscaped, Level
- Residential vegetation: Mature Landscaping, Trees/Landscaped
Details
- Additional structures: Guest House, Other
- Parcel number: 303117771840070150
- Special conditions: None
Construction
Type & style
- Home type: SingleFamily
- Architectural style: Colonial,Historical
- Property subtype: Single Family Residence
Materials
- Block, HardiPlank Type, Wood Frame
- Foundation: Crawlspace
- Roof: Metal
Condition
- New construction: No
- Year built: 1925
Utilities & green energy
- Sewer: Public Sewer
- Water: Public
- Utilities for property: BB/HS Internet Available, Cable Connected, Electricity Connected, Natural Gas Connected, Other, Public, Sewer Connected, Water Connected
Community & HOA
Community
- Security: Closed Circuit Camera(s), Fire Alarm, Security Lights, Security System, Security System Owned
- Pet fee: $0 monthly
- Subdivision: ROUSLYNN
HOA
- Has HOA: No
Location
- Region: Saint Petersburg
Financial & listing details
- Price per square foot: $455/sqft
- Tax assessed value: $1,035,819
- Annual tax amount: $11,166
- Date on market: 4/11/2024
- Cumulative days on market: 249 days
- Listing terms: Cash,Conventional,VA Loan
- Ownership: Fee Simple
- Total actual rent: 0
- Electric utility on property: Yes
- Road surface type: Brick
Price history
| Date | Event | Price |
|---|---|---|
| 2/28/2025 | Sold | $1,220,000-2.4%$455/sqft |
Source:  Stellar MLS #U8233781 Report a problem Stellar MLS #U8233781 Report a problem | ||
| 1/31/2025 | Pending sale | $1,250,000$467/sqft |
Source: Stellar MLS #U8233781 Report a problem | ||
| 1/17/2025 | Listed for sale | $1,250,000$467/sqft |
Source: Stellar MLS #U8233781 Report a problem | ||
| 12/18/2024 | Pending sale | $1,250,000$467/sqft |
Source: Stellar MLS #U8233781 Report a problem | ||
| 12/5/2024 | Listed for sale | $1,250,000-3.8%$467/sqft |
Source: Stellar MLS #U8233781 Report a problem | ||
| 11/16/2024 | Listing removed | $1,300,000$485/sqft |
Source: Stellar MLS #U8233781 Report a problem | ||
| 11/1/2024 | Price change | $1,300,000-5.5%$485/sqft |
Source: Stellar MLS #U8233781 Report a problem | ||
| 10/3/2024 | Listed for sale | $1,375,000$513/sqft |
Source: Stellar MLS #U8233781 Report a problem | ||
| 9/7/2024 | Listing removed | $1,375,000$513/sqft |
Source: Stellar MLS #U8233781 Report a problem | ||
| 8/23/2024 | Price change | $1,375,000-3.5%$513/sqft |
Source: Stellar MLS #U8233781 Report a problem | ||
| 7/4/2024 | Price change | $1,425,000-1.7%$532/sqft |
Source: Stellar MLS #U8233781 Report a problem | ||
| 6/11/2024 | Price change | $1,450,000-1.7%$541/sqft |
Source: Stellar MLS #U8233781 Report a problem | ||
| 4/18/2024 | Listed for sale | $1,475,000+171.1%$551/sqft |
Source: Stellar MLS #U8233781 Report a problem | ||
| 7/9/2019 | Sold | $544,000$203/sqft |
Source: Public Record Report a problem | ||
Public tax history
| Year | Property taxes | Tax assessment |
|---|---|---|
| 2025 | $11,921 +5.2% | $641,039 +2.9% |
| 2024 | $11,327 +1.4% | $622,973 +3% |
| 2023 | $11,167 +73.3% | $604,828 +66.1% |
| 2022 | $6,444 -1.5% | $364,222 +3% |
| 2021 | $6,541 -0.1% | $353,614 +1.4% |
| 2020 | $6,550 +206.6% | $348,732 +203.7% |
| 2019 | $2,136 | $114,819 -14.1% |
| 2018 | $2,136 +9.2% | $133,722 +5.2% |
| 2017 | $1,957 +17% | $127,056 +10.3% |
| 2016 | $1,673 +19% | $115,206 +32.9% |
| 2015 | $1,406 +3.2% | $86,711 -2.6% |
| 2014 | $1,363 +13.2% | $89,007 +15.5% |
| 2013 | $1,204 -0.9% | $77,094 -0.6% |
| 2012 | $1,214 | $77,574 -7.1% |
| 2011 | -- | $83,468 -13.3% |
| 2010 | -- | $96,238 -2.9% |
| 2009 | -- | $99,157 -18.6% |
| 2008 | $2,085 | $121,761 -11.8% |
| 2007 | -- | $138,110 -0.9% |
| 2005 | -- | $139,400 +22.1% |
| 2004 | $1,385 +23.3% | $114,200 +23.9% |
| 2003 | $1,123 +31.7% | $92,200 +10% |
| 2002 | $853 | $83,800 +28.1% |
| 2001 | $853 +27.1% | $65,400 +22.2% |
| 2000 | $672 | $53,500 |
Find assessor info on the county website
Neighborhood: Old Southeast
Nearby homes
- $450,000-- bd5 ba2.1k sqft2000 1st St SE, Saint Petersburg, FL 33705Sold
- $407,900-- bd-- ba1.4k sqft126 20th Ave SE, Saint Petersburg, FL 33705Off Market
- $--2 bd1 ba576 sqft2004 1st St SE, Saint Petersburg, FL 33705Off Market
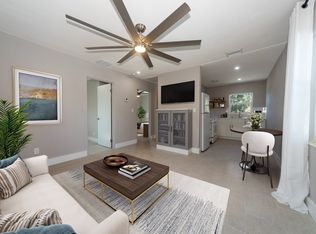
- $393,3001 bd1 ba750 sqft136 20th Ave SE, Saint Petersburg, FL 33705Off Market

- $--1 bd1 ba725 sqft136 20th Ave SE #1, Saint Petersburg, FL 33705Off Market
- $801,700-- bd1 ba3.5k sqft146 20th Ave SE, Saint Petersburg, FL 33705Off Market
- $566,100-- bd2 ba1.2k sqft115 21st Ave SE, Saint Petersburg, FL 33705Off Market
- $671,700-- bd2 ba1.8k sqft105 21st Ave SE, Saint Petersburg, FL 33705Off Market
Nearby schools
GreatSchools rating
- 4/10Campbell Park Elementary SchoolGrades: PK-5Distance: 1.4 mi
- 5/10John Hopkins Middle SchoolGrades: 6-8Distance: 1.7 mi
- 4/10Lakewood High SchoolGrades: 9-12Distance: 2.5 mi
Get a cash offer in 3 minutes
Find out how much your home could sell for in as little as 3 minutes with a no-obligation cash offer.
Estimated market value
$1,161,100
Get a cash offer in 3 minutes
Find out how much your home could sell for in as little as 3 minutes with a no-obligation cash offer.
Estimated market value
$1,161,100
- Florida
- Pinellas County
- Saint Petersburg
- 33705
- Old Southeast
- 116 SE 20TH AVENUE SE
Nearby cities
Nearby neighborhoods
Nearby zip codes
Other Saint Petersburg Topics
- Apartments for Rent in 33705
- Houses for Sale in 33705
- Houses for Rent in 33705
- 33705 Real Estate
- Saint Petersburg Condos
- Houses for Sale in Saint Petersburg
- Newest Listings in Saint Petersburg
- Saint Petersburg Home Values
- Saint Petersburg Real Estate Agents
- Saint Petersburg Refinance
- Saint Petersburg Mortgage Rates
