Charming 3-Bedroom Home on an Oversized Lot in Halstad, MN
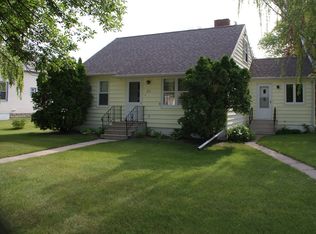
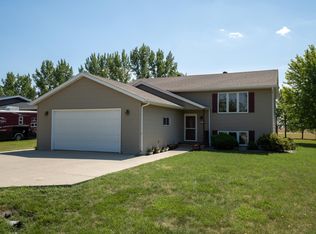
This well-kept home sits on an oversized lot in the quiet community of Halstad, offering space, comfort, and a great blend of modern updates with small-town charm. The main floor features a welcoming living room, formal dining room, and a large kitchen anchored by a 6' center island—perfect for cooking, gathering, and everyday convenience. With 3 bedrooms and 2 bathrooms, the home provides a functional layout and comfortable living spaces throughout.
Enjoy both indoor and outdoor amenities, including a 2-car attached heated garage plus an additional shop/garage building at the back of the property—ideal for hobbies, storage, or extra vehicles. A covered front composite porch and large rear composite deck create inviting spaces to relax and enjoy the outdoors. The property includes a few mature trees, adding shade and character to the expansive lot.
Home comfort is ensured with central air and forced-air heat, making this a move-in-ready option for any season. Conveniently located just 36 miles to Fargo and 45 miles to Grand Forks, this property offers peaceful rural living with easy access to major cities.
A great opportunity to own a charming home with extra space, useful outbuildings, and modern amenities—this one is truly worth a look.
The Seller is also a MN Real Estate Broker.
Active
$237,500
116 3rd St E, Halstad, MN 56548
3beds
1,856sqft
Single Family
Built in 1914
10,454 Square Feet Lot
$-- Zestimate®
$128/sqft
$-- HOA
What's special
Covered front composite porchFormal dining roomOversized lotLarge rear composite deckCentral airForced-air heat
- 5 days
- 152
- 11
Likely to sell faster than
Zillow last checked:
Listing updated:
Listed by:
Harlan L Hagelstrom 303-827-5157,
BAS Land and Auction Group LLC
Source: NorthstarMLS as distributed by MLS GRID,MLS#: 7147144
Facts & features
Interior
Bedrooms & bathrooms
- Bedrooms: 3
- Bathrooms: 2
- Full bathrooms: 1
- 3/4 bathrooms: 1
Bedroom
- Level: Upper
Bedroom 2
- Level: Upper
Bedroom 3
- Level: Upper
Bathroom
- Level: Main
Bathroom
- Level: Upper
Kitchen
- Level: Main
Laundry
- Level: Main
Living room
- Level: Main
Office
- Level: Upper
Utility room
- Level: Basement
Heating
- Forced Air
Cooling
- Central Air
Appliances
- Included: Dishwasher, Disposal, Electric Water Heater, Microwave, Range, Refrigerator
- Laundry: Electric Dryer Hookup, Laundry Room, Washer Hookup
Features
- Basement: Block,Drainage System,Partial,Sump Pump,Unfinished
- Has fireplace: No
Interior area
- Total structure area: 2,156
- Total interior livable area: 1,856 sqft
- Finished area above ground: 1,856
- Finished area below ground: 0
Property
Parking
- Total spaces: 3
- Parking features: Attached, Detached Garage, Concrete, Garage Door Opener, Heated Garage, RV Access/Parking, Storage
- Attached garage spaces: 3
- Has uncovered spaces: Yes
Accessibility
- Accessibility features: Grab Bars In Bathroom
Features
- Levels: One and One Half
- Stories: 1.5
- Patio & porch: Composite Decking, Covered, Front Porch, Patio, Rear Porch
- Pool features: None
- Fencing: None
Lot
- Size: 10,454 Square Feet
- Dimensions: 140 x 88 x 140 x 84
- Features: Irregular Lot, Tree Coverage - Light
Details
- Additional structures: Garage(s), Workshop
- Foundation area: 928
- Parcel number: 283509000
- Zoning description: Residential-Single Family
- Other equipment: Fuel Tank - Rented
Construction
Type & style
- Home type: SingleFamily
- Property subtype: Single Family
Materials
- Frame
- Roof: Age Over 8 Years,Asphalt
Condition
- New construction: No
- Year built: 1914
Utilities & green energy
- Electric: Power Company: Red River Valley Co-op Power Association
- Gas: Electric, Propane
- Sewer: City Sewer/Connected
- Water: City Water/Connected
Community & HOA
Community
- Subdivision: Sulerud Bros First Add
HOA
- Has HOA: No
Location
- Region: Halstad
Financial & listing details
- Price per square foot: $128/sqft
- Tax assessed value: $141,800
- Annual tax amount: $1,814
- Date on market: 9/30/2026
- Road surface type: Paved
Estimated market value
Not available
Estimated sales range
Not available
Not available
Price history
| Date | Event | Price |
|---|---|---|
| 9/30/2026 | Listed for sale | $237,500+116.9%$128/sqft |
Source:  NorthstarMLS as distributed by MLS GRID #7147144 Report a problem NorthstarMLS as distributed by MLS GRID #7147144 Report a problem | ||
| 3/24/2021 | Listing removed | -- |
Source: Owner Report a problem | ||
| 9/18/2020 | Listing removed | $109,500$59/sqft |
Source: Owner Report a problem | ||
| 8/1/2020 | Pending sale | $109,500$59/sqft |
Source: Owner Report a problem | ||
| 7/23/2020 | Listed for sale | $109,500+138%$59/sqft |
Source: Owner Report a problem | ||
| 3/10/2020 | Sold | $46,000-4.2%$25/sqft |
Source: NorthstarMLS as distributed by MLS GRID #7409333 Report a problem | ||
| 1/31/2020 | Listed for sale | $48,000-49.5%$26/sqft |
Source: Berkshire Hathaway HomeServices Premier Properties #20-420 Report a problem | ||
| 7/29/2014 | Sold | $95,000-3.1%$51/sqft |
Source: Agent Provided Report a problem | ||
| 6/3/2014 | Listed for sale | $98,000$53/sqft |
Source: Realty Executives North Plains #14-2529 Report a problem | ||
Public tax history
| Year | Property taxes | Tax assessment |
|---|---|---|
| 2025 | $1,704 -10.5% | $141,800 +4.2% |
| 2024 | $1,904 +21.6% | $136,100 -4% |
| 2023 | $1,566 +18.5% | $141,700 +26.2% |
| 2022 | $1,322 -1.9% | $112,300 +29.4% |
| 2021 | $1,348 +13.5% | $86,800 |
| 2020 | $1,188 +1.4% | $86,800 +20.4% |
| 2018 | $1,172 -32.2% | $72,100 |
| 2017 | $1,728 | -- |
| 2016 | -- | -- |
| 2015 | -- | -- |
| 2014 | -- | -- |
| 2013 | -- | -- |
| 2012 | -- | -- |
| 2011 | -- | -- |
| 2010 | -- | -- |
Find assessor info on the county website
Monthly payment
Est. payment
Payment breakdown
Explore the cost of this home by adjusting the details. Changes won't be saved.Climate risks
Neighborhood: 56548
Similar homes
- $--2 bd2 ba1.3k sqft115 7th Ave E, Halstad, MN 56548Auction
 Auction.com 1
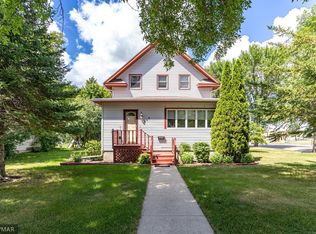
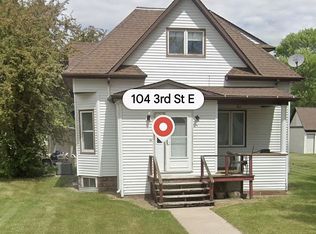
 - $175,0003 bd3 ba1.8k sqft104 3rd St E, Halstad, MN 56548For Sale By Owner
- $154,9002 bd1 ba1.3k sqft325 3rd Ave W, Halstad, MN 56548For Sale
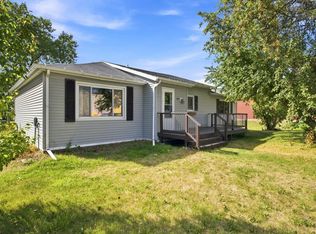
 MLS ID #7138308, Brady Good, Beyond Realty. NorthstarMLS as distributed by MLS GRID
 - $267,5004 bd2 ba1.9k sqft621 Southview Dr, Hendrum, MN 56550For Sale
 MLS ID #7132816, Eric B Smart, Home Crown Realty LLC. NorthstarMLS as distributed by MLS GRID
 - $119,9002 bd2 ba1k sqft205 2nd St, Shelly, MN 56581For SaleMLS ID #7147876, Eric B Smart, Home Crown Realty LLC. NorthstarMLS as distributed by MLS GRID
- $294,9002 bd2 ba2.1k sqft144 6th St, Grandin, ND 58038For SaleMLS ID #7138804, Monica Klee, Krabbenhoft Real Estate Team. NorthstarMLS as distributed by MLS GRID
- $289,0004 bd3 ba2k sqft303B Torontos Ct, Hillsboro, ND 58045For SaleMLS ID #7116081, Ryan Collins, Property Resources Group. NorthstarMLS as distributed by MLS GRID
- $330,0003 bd3 ba2.7k sqft204 4th Ave E, Ada, MN 56510For SaleMLS ID #7105241, Austin Hill, RE/MAX Legacy Realty. NorthstarMLS as distributed by MLS GRID
- $160,0003 bd1 ba1.1k sqft308 4th St E, Ada, MN 56510For SaleMLS ID #7069437, Marc Bushee, Oxford Realty (FM). NorthstarMLS as distributed by MLS GRID
