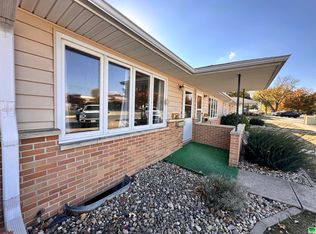
Welcome to easy, low-maintenance living in the heart of Orange City! Ideally located at 116 3rd St SE, this charming zero-entry condo places you just steps from Central Avenue and Orange City's vibrant downtown, where shopping, dining, parks, restaurants, and community events are all within easy walking distance. As part of a homeowners association, you'll enjoy the convenience of hassle-free living with less maintenance and more time to enjoy everything the community has to offer. Built in 1967, this inviting 790-square-foot condo offers a comfortable semi-open floor plan with two bedrooms and two bathrooms, creating a functional layout that's perfect for everyday living. The home has been meticulously cared for and thoughtfully updated over the years, including a new roof and siding (2012), exterior pavers (2018), a remodeled bathroom (2021), new water heater (2021), refreshed kitchen (2022), and a brand-new furnace and central air unit (2025). Downstairs, you'll find a full unfinished basement that offers outstanding potential to expand your living space and build instant equity. Currently featuring a non-conforming bedroom, half bathroom, and laundry area, the remaining space is a blank canvas ready to be transformed into a family room, hobby area, additional bedroom, or whatever best fits your lifestyle. Completing the property is a detached single-stall garage located just steps from the back door, along with an additional dedicated exterior parking space. Whether you're looking to downsize, purchase your first home, or enjoy the convenience of maintenance-free living in one of Northwest Iowa's most desirable communities, this move-in-ready condo offers comfort, convenience, and room to grow.
For sale
$188,500
116 3rd St SE, Orange City, IA 51041
2beds
2baths
790sqft
Condominium, Residential
Built in 1967
-- sqft lot
$176,600 Zestimate®
$239/sqft
$150/mo HOA
What's special
Comfortable semi-open floor planZero-entry condo
- 61 days
- 150
- 2
Zillow last checked:
Listing updated:
Listed by:
Adam Doughan 712-441-6097,
Real Broker, LLC
Source: Northwest Iowa Regional BOR,MLS#: 833618
Facts & features
Interior
Bedrooms & bathrooms
- Bedrooms: 2
- Bathrooms: 2
- Main level bathrooms: 1
- Main level bedrooms: 2
Rooms
- Room types: Living Room, Kitchen, Dining, Bedroom, Half Bath, Laundry, Other
Heating
- Forced Air
Cooling
- Central Air
Appliances
- Included: Water Softener: Rented
- Laundry: In Basement
Features
- Brick Accent, Eat-in Kitchen
- Basement: Full,Unfinished
Interior area
- Total structure area: 790
- Total interior livable area: 790 sqft
- Finished area above ground: 790
- Finished area below ground: 0
Property
Parking
- Total spaces: 1
- Parking features: Detached, Garage Door Opener, Concrete
- Garage spaces: 1
Features
- Patio & porch: Patio
Lot
- Size: 0.33 Acres
- Features: Landscaped, Level
Details
- Parcel number: 1732431013
Construction
Type & style
- Home type: Condo
- Architectural style: Ranch
- Property subtype: Condominium, Residential
Materials
- Vinyl Siding
- Roof: Shingle
Condition
- New construction: No
- Year built: 1967
Utilities & green energy
- Sewer: Public Sewer
- Water: City
Community & HOA
HOA
- Has HOA: Yes
- HOA fee: $150 monthly
Location
- Region: Orange City
Financial & listing details
- Price per square foot: $239/sqft
- Tax assessed value: $127,750
- Annual tax amount: $1,716
- Price range: $188.5K - $188.5K
- Date on market: 7/1/2026
- Inclusions: Kitchen Appliances, Washer/Dryer, Window Blinds
- Exclusions: Water Softener/RO System (Rented)
Estimated market value
$176,600
$168,000 - $185,000
$1,145/mo
Price history
| Date | Event | Price |
|---|---|---|
| 7/1/2026 | Listed for sale | $188,500+201.6%$239/sqft |
Source:  Northwest Iowa Regional BOR #833618 Report a problem Northwest Iowa Regional BOR #833618 Report a problem | ||
| 8/24/2006 | Sold | $62,500$79/sqft |
Source: Public Record Report a problem | ||
Public tax history
| Year | Property taxes | Tax assessment |
|---|---|---|
| 2025 | $1,558 +2.5% | $127,750 +14.7% |
| 2024 | $1,520 +3.5% | $111,400 |
| 2023 | $1,468 +3.8% | $111,400 +22.4% |
| 2022 | $1,414 +5.5% | $90,980 +0.5% |
| 2021 | $1,340 +1.4% | $90,510 +10.1% |
| 2020 | $1,322 +10% | $82,200 |
| 2019 | $1,202 +2.7% | $82,200 +5.6% |
| 2018 | $1,170 | $77,810 |
| 2017 | $1,170 +7.1% | $77,810 +15.1% |
| 2014 | $1,092 +15.7% | $67,620 |
| 2013 | $944 -1.5% | -- |
| 2012 | $958 +0.6% | -- |
| 2011 | $952 +2.1% | -- |
| 2010 | $932 +13.4% | -- |
| 2009 | $822 -2.8% | -- |
| 2008 | $846 +9.3% | -- |
| 2007 | $774 | -- |
Find assessor info on the county website
Monthly payment
Est. payment
Payment breakdown
Explore the cost of this home by adjusting the details. Changes won't be saved.Climate risks
Neighborhood: 51041
Nearby schools
Schools provided by the listing agent
- Elementary: MOC-Floyd Valley
- Middle: MOC-Floyd Valley
- High: MOC-Floyd Valley
Source: Northwest Iowa Regional BOR. This data may not be complete. We recommend contacting the local school district to confirm school assignments for this home.
Similar homes
- $182,0002 bd2 ba988 sqft311 2nd St NE, Orange City, IA 51041For Sale
 MLS ID #833665, Michael Stokes, Stokes Realty, LLC. Northwest Iowa Regional BOR
 - $220,0002 bd2 ba1.1k sqft708 2nd St SE APT 101, Orange City, IA 51041For Sale
 MLS ID #834364, Jill Pluim, Realty Associates. Northwest Iowa Regional BOR
 - $140,0002 bd2 ba790 sqft120 3rd St SE, Orange City, IA 51041For Sale
 MLS ID #833657, Jim M Van Gorp, Siouxland Town & Country Realty. Northwest Iowa Regional BOR
 - $191,0002 bd1 ba1.1k sqft218 4th St NE, Orange City, IA 51041For Sale
 MLS ID #833414, Adam Doughan, Real Broker, LLC. Northwest Iowa Regional BOR
 - $210,0002 bd2 ba1.1k sqft708 2nd St SE APT 112, Orange City, IA 51041For SaleMLS ID #832032, Patricia J Hilt, Hilt Real Estate Inc. Northwest Iowa Regional BOR
- $249,9001 bd2 ba863 sqft1311 Canal Ct SE #1, Orange City, IA 51041New ConstructionMLS ID #824750, Jill Pluim, Realty Associates. Northwest Iowa Regional BOR
- $182,0003 bd2 ba1.1k sqft320 4th Ave SE, Le Mars, IA 51031For SaleMLS ID #833261, Maylon DenOuden, 1st Choice Realty. Northwest Iowa Regional BOR
- $239,0003 bd2 ba1k sqft725 1st Ave SW, Sioux Center, IA 51250For SaleMLS ID #834241, Darla Van't Hul, 712 Realty. Northwest Iowa Regional BOR
- $179,0003 bd1 ba936 sqft511 Oak St, Sheldon, IA 51201For SaleMLS ID #832851, Corey Elgersma, ISB Services Inc. Northwest Iowa Regional BOR
- $120,0004 bd2 ba1k sqft512 Fulton St, Remsen, IA 51050For SaleMLS ID #832724, Abby Phillips, Anchor Realty Group, LLC. Northwest Iowa Regional BOR
