Welcome to 42 Ocean, where luxury, location, and easy living come together within the iconic Cavalier resort community. Sleek and sophisticated at every turn, this beautifully designed three bedroom, three bath residence offers a flexible two story floor plan with stylish finishes throughout. The main level features an open kitchen and living area that flows to a private outdoor patio, along with a versatile bedroom and full bath that can easily serve as a guest suite, home office, den, or additional sitting room. Upstairs, two spacious bedrooms offer privacy and comfort, complemented by a conveniently located laundry room and wine refrigerator. A rare three dedicated parking spaces add another level of convenience to everyday living. Ownership includes membership to the coveted Cavalier Beach Club, offering private beach access, indoor and outdoor pools, fitness facilities, and luxury resort amenities. Just moments from the beach, dining, shopping, and the Virginia Beach Oceanfront, 42 Ocean offers an exceptional opportunity to enjoy a sophisticated, low maintenance coastal lifestyle in one of Virginia Beach’s most desirable settings.
For sale
$1,697,000
116 42nd St, Virginia Beach, VA 23451
3beds
2,023sqft
Townhouse
Built in 2021
-- sqft lot
$1,665,200 Zestimate®
$839/sqft
$1,491/mo HOA
What's special
Private outdoor patioStylish finishes throughoutIndoor and outdoor poolsTwo spacious bedroomsWine refrigeratorConveniently located laundry roomPrivate beach access
- 2 hours
- 90
- 4
Zillow last checked:
Listing updated:
Listed by:
Julie Liebler,
BHHS RW Towne Realty 757-422-2200
Source: REIN Inc.,MLS#: 10651647
Facts & features
Interior
Bedrooms & bathrooms
- Bedrooms: 3
- Bathrooms: 3
- Full bathrooms: 3
Rooms
- Room types: 1st Floor Primary BR, Breakfast Area, PBR with Bath, Utility Room
Primary bedroom
- Level: First
Heating
- Heat Pump
Cooling
- Central Air
Appliances
- Included: Dishwasher, Disposal, Dryer, Microwave, Gas Range, Refrigerator, Washer, Electric Water Heater
Features
- Primary Sink-Double, Walk-In Closet(s), Ceiling Fan(s), Entrance Foyer
- Flooring: Carpet, Other, Wood
- Windows: Window Treatments
- Has fireplace: No
Interior area
- Total interior livable area: 2,023 sqft
Video & virtual tour
Property
Parking
- Total spaces: 3
- Parking features: Parking Gar, 3 Space, Covered, On Street
- Has garage: Yes
- Has uncovered spaces: Yes
Features
- Levels: Two
- Stories: 2
- Patio & porch: Patio, Porch
- Pool features: None, Association
- Fencing: None
- Waterfront features: Not Waterfront
Details
- Parcel number: 24189660490116
- Zoning: RES
Construction
Type & style
- Home type: Townhouse
- Architectural style: Contemp
- Property subtype: Townhouse
- Attached to another structure: Yes
Materials
- Brick, Masonry
- Foundation: Slab
- Roof: Other
Condition
- New construction: No
- Year built: 2021
Utilities & green energy
- Sewer: City/County
- Water: City/County
- Utilities for property: Cable Hookup
Community & HOA
Community
- Subdivision: North End Va. Beach
HOA
- Has HOA: Yes
- Amenities included: Clubhouse, Elevator(s), Fitness Center, Landscaping, Pool, Security, Trash
- HOA fee: $1,491 monthly
Location
- Region: Virginia Beach
Financial & listing details
- Price per square foot: $839/sqft
- Tax assessed value: $1,752,000
- Annual tax amount: $17,500
- Date on market: 9/1/2026
Estimated market value
$1,665,200
$1.58M - $1.75M
$4,328/mo
Price history
Price history is unavailable.
Public tax history
| Year | Property taxes | Tax assessment |
|---|---|---|
| 2025 | $16,994 -0.1% | $1,752,000 +2% |
| 2024 | $17,004 +28% | $1,717,600 +28% |
| 2023 | $13,285 +20.5% | $1,341,900 +20.5% |
| 2022 | $11,022 | $1,113,300 |
| 2021 | $11,022 | $1,113,300 |
Find assessor info on the county website
Monthly payment
Est. payment
Payment breakdown
Explore the cost of this home by adjusting the details. Changes won't be saved.Climate risks
Neighborhood: The North End
Nearby schools
Schools provided by the listing agent
- Elementary: Linkhorn Park Elementary
- Middle: Virginia Beach Middle
- High: Frank W. Cox
Source: REIN Inc.. This data may not be complete. We recommend contacting the local school district to confirm school assignments for this home.


Similar homes
- $1,439,9003 bd3 ba1.7k sqft4016 Harlow St, Virginia Beach, VA 23451For Sale
 MLS ID #10636173, Joshua Parnell. REIN Inc.
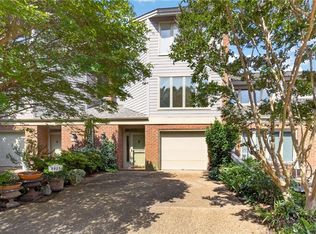
 - $850,0004 bd4 ba2.3k sqft3925 Ocean Cut Ln, Virginia Beach, VA 23451For Sale
 MLS ID #10651083, Mary Gentry. REIN Inc.
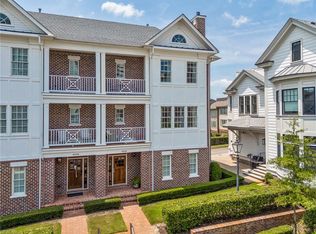
 - $1,299,5002 bd3 ba1.6k sqft4056 Harlow St, Virginia Beach, VA 23451For Sale
 MLS ID #10645094, Michael Rowland. REIN Inc.
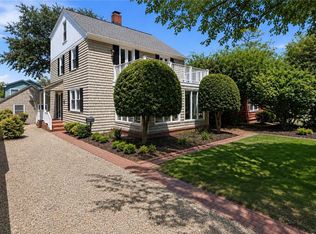
 - $1,595,0004 bd3 ba2.8k sqft313 46th St, Virginia Beach, VA 23451For Sale
 MLS ID #10649795, Chastity Ferguson. REIN Inc.
