Welcome to this spacious and versatile 5-bedroom, 3 full bath Cape Cod, perfect for multi-generational or extended family living! Nestled on a generous lot, this home features a fully finished basement offering flexible living space—ideal for guests, in-laws, or a recreation retreat. The main level boasts freshly painted interiors, an inviting layout, and two main-level bedrooms for convenience. The updated HVAC system and water heater (both 2017) provide peace of mind and efficiency. Upstairs, you'll find additional well-sized bedrooms and a full bath. Step outside to a large backyard—ready for entertaining, gardening, or play—and take advantage of multiple parking options, ideal for accommodating family and friends. With its classic charm and modern updates, this home is move-in ready and waiting for you!
Sold for $430,000
$430,000
116 5th Ave SE, Glen Burnie, MD 21061
5beds
1,260sqft
Single Family Residence
Built in 1946
8,100 Square Feet Lot
$438,600 Zestimate®
$341/sqft
$3,075 Estimated rent
Home value
$438,600
$408,000 - $474,000
$3,075/mo
Zestimate® history
Owner options
List your home for rent
$3,075/mo
Rent Zestimate®
Find your next renter with Zillow Rental Manager. Plus, with online applications, you can quickly screen prospective tenants – for free.
$3,075/mo
Rent Zestimate®
Refinance and save
$2,660/mo
Est. payment
Refinancing to a lower rate could help reduce your monthly payments and save thousands over the life of the loan.
$2,660/mo
Est. payment
Explore your selling options
Work with a Zillow partner agent
Leverage their expertise and Zillow's premium Showcase listings to get your home seen by more buyers.
Get startedList with your own agent
Get your home in front of millions of buyers by listing it on Zillow.
Learn how to do itSell it yourself
Take full control of how buyers see your home on Zillow by listing For Sale by Owner (FSBO).
List your homeWhat's special
Freshly painted interiorsLarge backyardMultiple parking optionsSpacious and versatileInviting layoutFully finished basement
Zillow last checked:
Listing updated:
Listed by:
Bevia Patrick 410-829-1481,
Keller Williams Flagship,
Listing Team: Patrick Team Properties Of Keller Williams Flagship
Bought with:
Diego Rodriguez, 0225089481
Spring Hill Real Estate, LLC.
Source: Bright MLS,MLS#: MDAA2112368
Facts & features
Interior
Bedrooms & bathrooms
- Bedrooms: 5
- Bathrooms: 3
- Full bathrooms: 3
- Main level bathrooms: 1
- Main level bedrooms: 2
Basement
- Area: 840
Heating
- Forced Air, Natural Gas Available
Cooling
- Central Air, Electric
Appliances
- Included: Gas Water Heater
Features
- Basement: Full,Finished,Interior Entry,Exterior Entry,Sump Pump
- Has fireplace: No
Interior area
- Total structure area: 2,100
- Total interior livable area: 1,260 sqft
- Finished area above ground: 1,260
- Finished area below ground: 0
Property
Parking
- Total spaces: 5
- Parking features: Driveway
- Uncovered spaces: 5
Accessibility
- Accessibility features: None
Features
- Levels: Three
- Stories: 3
- Has private pool: Yes
- Pool features: Private
Lot
- Size: 8,100 Square Feet
Details
- Additional structures: Above Grade, Below Grade
- Parcel number: 020532612322400
- Zoning: R5
- Special conditions: Standard
Construction
Type & style
- Home type: SingleFamily
- Architectural style: Cape Cod
- Property subtype: Single Family Residence
Materials
- Combination
- Foundation: Concrete Perimeter
Condition
- New construction: No
- Year built: 1946
Utilities & green energy
- Sewer: Public Sewer
- Water: Public
Community & HOA
Community
- Subdivision: None
HOA
- Has HOA: No
Location
- Region: Glen Burnie
Financial & listing details
- Price per square foot: $341/sqft
- Tax assessed value: $257,700
- Annual tax amount: $3,066
- Date on market: 5/8/2025
- Listing agreement: Exclusive Right To Sell
- Listing terms: Cash,Conventional,FHA,VA Loan
- Ownership: Fee Simple
Price history
| Date | Event | Price |
|---|---|---|
| 6/20/2025 | Sold | $430,000+7.5%$341/sqft |
Source:  Bright MLS #MDAA2112368 Report a problem Bright MLS #MDAA2112368 Report a problem | ||
| 5/9/2025 | Contingent | $400,000$317/sqft |
Source: Bright MLS #MDAA2112368 Report a problem | ||
| 5/8/2025 | Listed for sale | $400,000+56.9%$317/sqft |
Source: Bright MLS #MDAA2112368 Report a problem | ||
| 3/8/2018 | Sold | $255,000-1.9%$202/sqft |
Source: Public Record Report a problem | ||
| 1/16/2018 | Pending sale | $259,900$206/sqft |
Source: EXIT RESULTS REALTY #AA10109066 Report a problem | ||
| 11/22/2017 | Price change | $259,900-1.9%$206/sqft |
Source: Exit Results Realty #1004210927 Report a problem | ||
| 10/18/2017 | Price change | $264,900-1.9%$210/sqft |
Source: EXIT Results Realty #AA9938744 Report a problem | ||
| 8/30/2017 | Price change | $269,900-3.6%$214/sqft |
Source: EXIT Results Realty #AA9938744 Report a problem | ||
| 7/29/2017 | Price change | $279,900-1.8%$222/sqft |
Source: EXIT Results Realty #AA9938744 Report a problem | ||
| 5/31/2017 | Price change | $284,900-1.7%$226/sqft |
Source: EXIT Results Realty #AA9938744 Report a problem | ||
| 5/5/2017 | Listed for sale | $289,900+94.6%$230/sqft |
Source: EXIT Results Realty #AA9938744 Report a problem | ||
| 1/11/2017 | Sold | $149,000+0.1%$118/sqft |
Source: EXIT Realty solds #9074944712362878999 Report a problem | ||
| 12/21/2016 | Pending sale | $148,900$118/sqft |
Source: CENTURY 21 The Real Estate Centre #AA9811841 Report a problem | ||
| 11/17/2016 | Listed for sale | $148,900+0.1%$118/sqft |
Source: Century 21 The Real Estate Centre #AA9811841 Report a problem | ||
| 6/30/2003 | Sold | $148,747+41.8%$118/sqft |
Source: Public Record Report a problem | ||
| 11/14/2000 | Sold | $104,900$83/sqft |
Source: Public Record Report a problem | ||
Public tax history
| Year | Property taxes | Tax assessment |
|---|---|---|
| 2025 | $3,331 +24% | $257,700 +5.1% |
| 2024 | $2,686 +5.6% | $245,300 +5.3% |
| 2023 | $2,543 +10.4% | $232,900 +5.6% |
| 2022 | $2,304 +2.7% | $220,500 +2.7% |
| 2021 | $2,244 +2.7% | $214,700 +2.8% |
| 2020 | $2,185 +2.8% | $208,900 +2.9% |
| 2019 | $2,126 +4.4% | $203,100 +1.1% |
| 2018 | $2,037 +0.6% | $200,900 +1.1% |
| 2017 | $2,025 | $198,700 +1.1% |
| 2016 | -- | $196,500 +7.9% |
| 2015 | -- | $182,100 +8.6% |
| 2014 | -- | $167,700 +9.4% |
| 2013 | -- | $153,300 |
| 2012 | -- | $153,300 |
| 2011 | -- | $153,300 -35.2% |
| 2010 | -- | $236,670 +15.1% |
| 2009 | -- | $205,646 +17.8% |
| 2008 | -- | $174,623 +21.6% |
| 2007 | -- | $143,600 +8.4% |
| 2006 | -- | $132,412 +9.2% |
| 2005 | -- | $121,226 +10.2% |
| 2004 | -- | $110,040 +3% |
| 2003 | -- | $106,816 +3.1% |
| 2002 | -- | $103,593 +3.2% |
| 2001 | -- | $100,370 |
Find assessor info on the county website
Neighborhood: 21061
Nearby homes
- $318,9002 bd1 ba1.3k sqft118 5th Ave SE, Glen Burnie, MD 21061Off Market

- $412,9004 bd3 ba-- sqft114A 5th Ave SE, Glen Burnie, MD 21061Off Market
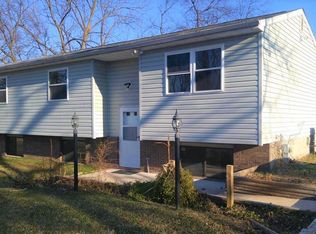
- $394,7002 bd1 ba1.7k sqft114 5th Ave SE, Glen Burnie, MD 21061Off Market
- $441,200-- bd3 ba1.4k sqft114 5th Ave SE #A, Glen Burnie, MD 21061Off Market
- $379,7005 bd2 ba1.6k sqft120 5th Ave SE, Glen Burnie, MD 21061Off Market
- $440,0004 bd3 ba1.9k sqft119 5th Ave SE, Glen Burnie, MD 21061Sold
- $338,2002 bd1 ba988 sqft110 5th Ave SE, Millersville, MD 21061Off Market
- $405,0003 bd2 ba1.3k sqft418 Delmar Ave, Glen Burnie, MD 21061Sold
Nearby schools
GreatSchools rating
- 5/10Richard Henry Lee Elementary SchoolGrades: K-5Distance: 0.3 mi
- 5/10Corkran Middle SchoolGrades: 6-8Distance: 0.4 mi
- 3/10Glen Burnie High SchoolGrades: 9-12Distance: 0.5 mi
Schools provided by the listing agent
- District: Anne Arundel County Public Schools
Source: Bright MLS. This data may not be complete. We recommend contacting the local school district to confirm school assignments for this home.
Get a cash offer in 3 minutes
Find out how much your home could sell for in as little as 3 minutes with a no-obligation cash offer.
Estimated market value
$438,600
Get a cash offer in 3 minutes
Find out how much your home could sell for in as little as 3 minutes with a no-obligation cash offer.
Estimated market value
$438,600
- Maryland
- Anne Arundel County
- Glen Burnie
- 21061
- 116 5th Ave SE
Nearby cities
Nearby zip codes
Other Glen Burnie Topics
