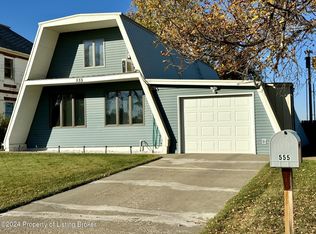
NEW PRICE DROP!! Check out this well-kept ranch style home. Many updates over the past few years including shingles, metal soffits-downspouts, garage door and outside screens. Updated windows on the south and west sides of the home. Recently painted inside and out, updated front doors and window treatments. Decorative, custom-made sliding barn door inside. New carpet. Potential for third bedroom in basement. Galley kitchen, large open living room. Bathrooms have walk-in showers. Laundry on main floor. Utility sink in basement. Recently added ceiling fans, recessed lighting. Main stack for sewer recently replaced. Copper plumbing throughout. Must see!
Sold
Price Unknown
116 5th St N, Beach, ND 58621
2beds
1,686sqft
Single Family Residence
Built in 1952
6,969.6 Square Feet Lot
$180,000 Zestimate®
$--/sqft
$1,060 Estimated rent
Home value
$180,000
Estimated sales range
Not available
$1,060/mo
Zestimate® history
Loading...
Owner options
List your home for rent
$1,060/mo
Rent Zestimate®
Find your next renter with Zillow Rental Manager. Plus, with online applications, you can quickly screen prospective tenants – for free.
$1,060/mo
Rent Zestimate®
Refinance and save
Refinancing to a lower rate could help reduce your monthly payments and save thousands over the life of the loan.
Explore your selling options
Work with a Zillow partner agent
Leverage their expertise and Zillow's premium Showcase listings to get your home seen by more buyers.
Get startedList with your own agent
Get your home in front of millions of buyers by listing it on Zillow.
Learn how to do itSell it yourself
Take full control of how buyers see your home on Zillow by listing For Sale by Owner (FSBO).
List your homeWhat's special
Garage doorUtility sink in basementLaundry on main floorCeiling fansMetal soffits-downspoutsOutside screensRecessed lighting
Zillow last checked:
Listing updated:
Listed by:
Sue Finneman 701-527-8159,
Home and Land Company
Bought with:
Sue Finneman, 9142
Home and Land Company
Source: Badlands BOR,MLS#: 25-347
Facts & features
Interior
Bedrooms & bathrooms
- Bedrooms: 2
- Bathrooms: 2
- Full bathrooms: 2
Bedroom
- Level: Main
Bedroom
- Level: Main
Bathroom
- Description: Walk-in Shower
- Level: Main
Bathroom
- Description: Walk-in Shower
- Level: Basement
Dining room
- Description: Open to Living Room
- Level: Main
Kitchen
- Description: Galley
- Level: Main
Laundry
- Description: On Main Floor
- Level: Main
Living room
- Description: Large, Open, Carpeted
- Level: Main
Storage room
- Description: Potential Bedroom
- Level: Basement
Utility room
- Description: Unfinished Room
- Level: Basement
Heating
- Has Heating (Unspecified Type)
Cooling
- Has cooling: Yes
Appliances
- Included: Microwave, Dishwasher, Range, Refrigerator, Washer/Dryer
Features
- Windows: Window Treatments
Interior area
- Total structure area: 1,686
- Total interior livable area: 1,686 sqft
Property
Parking
- Total spaces: 1
- Parking features: Garage Door Opener
- Garage spaces: 1
Lot
- Size: 6,969 sqft
- Dimensions: 141' x 50'
Details
- Zoning: Res Low Density
Construction
Type & style
- Home type: SingleFamily
- Property subtype: Single Family Residence
Condition
- Year built: 1952
Community & neighborhood
Location
- Region: Beach
- Subdivision: Hunter's 4th Addition
Price history
| Date | Event | Price |
|---|---|---|
| 8/15/2025 | Sold | -- |
Source:  Badlands BOR #25-347 Report a problem Badlands BOR #25-347 Report a problem | ||
| 7/1/2025 | Contingent | $169,000$100/sqft |
Source: Badlands BOR #25-347 Report a problem | ||
| 6/11/2025 | Price change | $169,000-2.9%$100/sqft |
Source: Badlands BOR #25-347 Report a problem | ||
| 5/7/2025 | Price change | $174,000-2.8%$103/sqft |
Source: Badlands BOR #25-347 Report a problem | ||
| 4/5/2025 | Listed for sale | $179,000$106/sqft |
Source: Badlands BOR #25-347 Report a problem | ||
Public tax history
Tax history is unavailable.
Neighborhood: 58621
Nearby schools
GreatSchools rating
- 5/10Lincoln Elem SchoolGrades: PK-6Distance: 0.5 mi
- 2/10Beach High SchoolGrades: 7-12Distance: 0.2 mi
- North Dakota
- Golden Valley County
- Beach
- 58621
- 116 5th St N
Nearby cities
Nearby zip codes
Other Beach Topics
