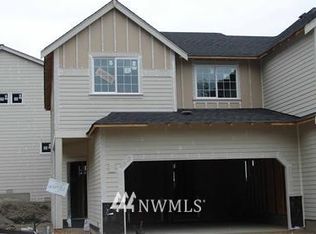
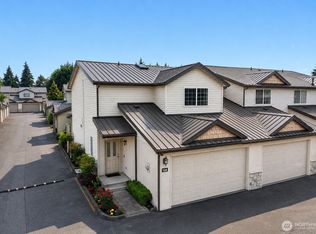
First time on the market! This like-new Terrace View home (Homesite 56, the 1445 plan) features fresh paint, new carpet & a pressure-washed driveway. Open living room w/ gas fireplace, kitchen w/eating bar, dining room & powder room down. Upstairs: 3 spacious bedrooms incl. primary suite w/5-piece bath & walk-in closet, plus utility room. Built by Soundbuilt Homes. Minutes to shopping, dining, schools, Lakeland Hills & Lake Tapps. Don't miss this rare find!
Active
Listed by: KW Lake Washington So • Eric Borja
$425,000
116 60th Street SE, Auburn, WA 98092
3beds
1,455sqft
Townhouse, Single Family Residence
Built in 2008
2,025 Square Feet Lot
$426,100 Zestimate®
$292/sqft
$60/mo HOA
What's special
Gas fireplaceWalk-in closetPressure-washed drivewayDining roomUtility roomFresh paintNew carpet
- --
- on Zillow
- 692
- views
- 25
- saves
Likely to sell faster than
Zillow last checked:
Listing updated:
Listed by:
Eric Borja,
KW Lake Washington So
Source: NWMLS as distributed by MLS GRID,MLS#: 2556432
Facts & features
Interior
Bedrooms & bathrooms
- Bedrooms: 3
- Bathrooms: 3
- Full bathrooms: 2
- 1/2 bathrooms: 1
- Main level bathrooms: 1
Primary bedroom
- Level: Second
Bedroom
- Level: Second
Bedroom
- Level: Second
Bathroom full
- Level: Second
Bathroom full
- Level: Second
Other
- Level: Main
Entry hall
- Level: Main
Kitchen with eating space
- Level: Main
Living room
- Level: Main
Utility room
- Level: Second
Heating
- Fireplace, Forced Air, Natural Gas
Cooling
- Forced Air
Appliances
- Included: Dishwasher, Microwave, Stove(s)/Range(s), Dishwasher(s), Microwave(s)
Features
- Bath Off Primary
- Flooring: Hardwood, Vinyl, Carpet
- Windows: Dbl Pane/Storm Window
- Basement: None
- Number of fireplaces: 1
- Fireplace features: Gas, Main Level: 1, Fireplace
Interior area
- Total structure area: 1,455
- Total interior livable area: 1,455 sqft
Property
Parking
- Total spaces: 1
- Parking features: Attached Garage
- Has attached garage: Yes
- Covered spaces: 1
Features
- Levels: Multi/Split
- Entry location: Main
- Patio & porch: Bath Off Primary, Dbl Pane/Storm Window, Fireplace, Walk-In Closet(s)
- Has view: Yes
- View description: Territorial
Lot
- Size: 2,025 Square Feet
- Features: Curbs, Paved, Sidewalk, Cable TV, Patio, Sprinkler System
- Topography: Level
Details
- Parcel number: 7002200560
- Special conditions: Standard
Construction
Type & style
- Home type: Townhouse
- Architectural style: Craftsman,Townhouse
- Property subtype: Townhouse, Single Family Residence
Materials
- Cement/Concrete, Wood Products
- Foundation: Poured Concrete
- Roof: Composition
Condition
- Year built: 2008
- Major remodel year: 2009
Utilities & green energy
- Sewer: Sewer Connected
- Water: Public
Community & HOA
Community
- Features: CCRs
- Subdivision: Lakeland
HOA
- Services included: Common Area Maintenance, Earthquake Insurance, Maintenance Grounds
- HOA fee: $180 quarterly
Location
- Region: Auburn
Financial & listing details
- Price per square foot: $292/sqft
- Tax assessed value: $448,100
- Annual tax amount: $4,512
- Date on market: 7/29/2026
- Listing terms: Conventional,FHA,VA Loan
- Inclusions: Dishwasher(s), Microwave(s), Stove(s)/Range(s)
Estimated market value
$426,100
$405,000 - $447,000
$2,735/mo
Price history
| Date | Event | Price |
|---|---|---|
| 7/29/2026 | Listed for sale | $425,000+112.1%$292/sqft |
Source:  NWMLS as distributed by MLS GRID #2556432 Report a problem NWMLS as distributed by MLS GRID #2556432 Report a problem | ||
| 11/24/2009 | Sold | $200,360$138/sqft |
Source: NWMLS as distributed by MLS GRID #27194111 Report a problem | ||
Public tax history
| Year | Property taxes | Tax assessment |
|---|---|---|
| 2025 | $4,512 +0.6% | $448,100 +2.7% |
| 2024 | $4,487 +11.4% | $436,200 +11.6% |
| 2023 | $4,028 -12.3% | $391,000 -13.6% |
| 2022 | $4,593 +11% | $452,300 +29.1% |
| 2021 | $4,138 +23.9% | $350,300 +20.7% |
| 2019 | $3,340 -10.8% | $290,200 +14.2% |
| 2018 | $3,743 +17% | $254,100 +9.3% |
| 2017 | $3,200 +15.1% | $232,400 +23.6% |
| 2016 | $2,780 | $188,000 +12.5% |
| 2014 | $2,780 +1.4% | $167,100 +0.4% |
| 2013 | $2,742 | $166,500 +2% |
| 2012 | -- | $163,200 -7.8% |
| 2011 | -- | $177,000 -11.6% |
| 2010 | -- | $200,200 +35.7% |
| 2009 | -- | $147,500 +19.4% |
| 2008 | $685 +8% | $123,500 +93.6% |
| 2007 | $634 | $63,800 |
Find assessor info on the county website
Monthly payment
Est. payment
Payment breakdown
Explore the cost of this home by adjusting the details. Changes won't be saved.Climate risks
Neighborhood: 98092

Similar homes
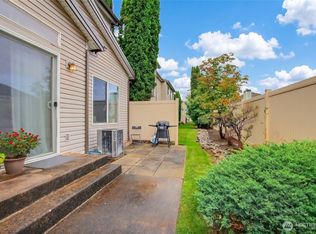
- $439,0003 bd3 ba1.6k sqftMeadow Valley, Auburn, WA 98002Active
 MLS ID #2555587, Anthony Mark Prado. NWMLS as distributed by MLS GRID
 - $449,0004 bd3 ba1.6k sqftMeadow Valley Condominiums, Auburn, WA 98002Active
 MLS ID #2569563, Colin Stephens. NWMLS as distributed by MLS GRID
 - $449,9903 bd4 ba2k sqftCedar Grove, Lake Tapps, WA 98391Active
 MLS ID #2520624, Robert Brown. NWMLS as distributed by MLS GRID
 - $399,9992 bd3 ba1.3k sqftMilton Hollow Condo, Milton, WA 98354Active
 MLS ID #2563801, Jason Talley. NWMLS as distributed by MLS GRID
