Skip main navigation
Sold for $999,999
  • $999,999

    116 Sixth Avenue, Pelham, NY 10803

    4beds
    2,278sqft
    Single Family Residence, Residential
    Built in 1927
    7,806 Square Feet Lot
    $1,224,100 Zestimate®
    $439/sqft
    $5,904 Estimated rent

    Home value

    $1,224,100

    $1.15M - $1.32M

    $5,904/mo

    Zestimate® history
    Loading
    Loading...

    Owner options

    List your home for rent

    $5,904/mo

    Rent Zestimate®

    Find your next renter with Zillow Rental Manager. Plus, with online applications, you can quickly screen prospective tenants – for free.

    Learn more

    $5,904/mo

    Rent Zestimate®

    Refinance and save

    $6,584/mo

    Est. payment

    Refinancing to a lower rate could help reduce your monthly payments and save thousands over the life of the loan.

    See today's rates

    $6,584/mo

    Est. payment

    Explore your selling options

    Work with a Zillow partner agent

    Leverage their expertise and Zillow's premium Showcase listings to get your home seen by more buyers.

    Get started

    List with your own agent

    Get your home in front of millions of buyers by listing it on Zillow.

    Learn how to do it

    Sell it yourself

    Take full control of how buyers see your home on Zillow by listing For Sale by Owner (FSBO).

    List your home

    What's special

    Stone patioFlex roomsReading nookPrivate cul-de-sacStone fire placeMasterful brick surroundCathedral ceiling
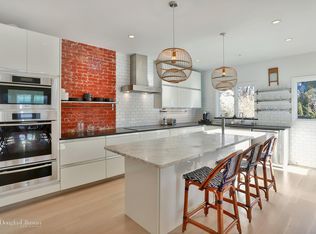
    Fairy tales & unicorns ARE real, and wishes DO come true! We have PROOF! Welcome to the house of splendid surprises where every step brings a new discovery of cool spaces! Pinch yourselves and head over (no need to drive...more on that later!) to this 4 bedroom (lives like 5!) at 116 6th Avenue which is arguably the most charming piece of architecture and design you will likely see anywhere! Take the train and walk 2 blocks to the "secret" stairway up to this amazing English Cottage on a private cul-de-sac (or you can always drive!). Arrive on the enchantingly inviting stone patio (can you spot the original hitching post?) & step inside where you will smile into the large living room with it's cathedral ceiling, period chandelier, Inglenook fireplace with it's masterful brick surround & hearth and original mill work. The windows will wow, and the serenade loft doors way up above the fireplace will delight. Pop in to the eat-in kitchen which awaits your vision, your sour dough starters & gingerbread dreams. A mudroom highlights some of the magic sprinkled throughout this home. Main level bedrooms, flex rooms & a full bath adds to the convenient lifestyle. Staggered levels up or down a few stairs to more bedrooms, office or art rooms, another full bathroom, tucked away reading nook, a room to play or hang out for movie night...so many spaces! Out back there is yet another surprise! The yard (a secret garden) is lush, level and fenced...and oh so private! The al-fresco dining patio and stone fire place will spark your entertaining imagination. You can actually live an automobile free life as everything you need from train to town is incredibly near. All this plus the brand new Hutchinson Elementary School. There's no place like home... Come get your kicks at 116!

    Zillow last checked:

    Listing updated:

    Listed by:

    Owen R. Berkowitz 914-819-7622,

    Christie's Int. Real Estate 914-200-1515,

    Carol Marrone 914-419-4000,

    Christie's Int. Real Estate

    Bought with:

    April Monaco, 40MO0911240

    Houlihan Lawrence Inc.

    Source: OneKey® MLS as distributed by MLS GRID,MLS#: H6279511MLS Logo

    Facts & features

    Interior

    Bedrooms & bathrooms
    • Bedrooms: 4
    • Bathrooms: 2
    • Full bathrooms: 2
    Heating
    • Radiant, Steam
    Cooling
    • None
    Appliances
    • Included: Refrigerator, Gas Water Heater
    Features
    • Cathedral Ceiling(s), Eat-in Kitchen, Entrance Foyer, First Floor Bedroom, First Floor Full Bath, Original Details, Pantry
    • Flooring: Hardwood
    • Windows: Casement, Oversized Windows, Skylight(s)
    • Basement: Full,Partially Finished
    • Attic: None
    • Number of fireplaces: 1
    Interior area
    • Total structure area: 2,278
    • Total interior livable area: 2,278 sqft

    Property

    Parking
    • Parking features: Driveway
    • Has uncovered spaces: Yes
    Features
    • Patio & porch: Patio
    • Fencing: Fenced
    Lot
    • Size: 7,806 sqft
    • Features: Cul-De-Sac, Near Public Transit, Near School, Near Shops
    Details
    • Parcel number: 4403163036000020000079

    Construction

    Type & style
    • Home type: SingleFamily
    • Architectural style: Cottage
    • Property subtype: Single Family Residence, Residential
    Materials
    • Brick, Stucco
    Condition
    • Actual
    • Year built: 1927

    Utilities & green energy

    • Sewer: Public Sewer
    • Water: Public
    • Utilities for property: Trash Collection Public

    Community & neighborhood

    Security
    • Security features: Security System
    Community
    • Community features: Park
    Location
    • Region: Pelham

    Other

    Other facts
    • Listing agreement: Exclusive Agency

    Price history

    DateEventPrice
    6/24/2024Sold$999,999+14.3%$439/sqft
    Source: OneKey® MLS as distributed by MLS GRID #H6279511 Report a problem
    3/5/2024Pending sale$875,000$384/sqft
    Source: OneKey® MLS as distributed by MLS GRID #H6279511 Report a problem
    3/1/2024Listing removed--
    Source: OneKey® MLS as distributed by MLS GRID #H6279511 Report a problem
    2/15/2024Listed for sale$875,000+51.3%$384/sqft
    Source: OneKey® MLS as distributed by MLS GRID #H6279511 Report a problem
    1/2/2008Sold$578,500$254/sqft
    Source: Public Record Report a problem

    Public tax history

    YearProperty taxesTax assessment
    2025-- $1,016,000 +19%
    2024-- $854,000 +6%
    2023-- $806,000 +7%
    2022-- $753,500 +10%
    2021-- $685,000
    2020-- $685,000 +3%
    2019-- $665,000 +4.7%
    2018-- $635,000 +4.1%
    2017-- $610,000 +5.2%
    2016-- $580,000 +3.6%
    2015-- $560,000 +3.7%
    2014-- $540,000 +2.9%
    2013-- $525,000
    2012-- $525,000 -3.7%
    2011-- $545,000 -2.7%
    2010-- $560,000 -2.6%
    2009-- $575,000
    2008-- $575,000
    2007-- $575,000 +4.9%
    2006-- $548,000 +10%
    2005-- $498,300 +15%
    2004-- $433,300 +8%
    2003-- $401,200 +18%
    2002-- $340,000 +19.4%
    2001-- $284,700 +12%
    2000-- $254,210 +10%
    1999-- $231,100

    Find assessor info on the county website

    Neighborhood: 10803

    Nearby schools

    GreatSchools rating
    Schools provided by the listing agent
    • Elementary: Hutchinson
    • Middle: Pelham Middle School
    • High: Pelham Memorial High School

    Source: OneKey® MLS as distributed by MLS GRID. This data may not be complete. We recommend contacting the local school district to confirm school assignments for this home.

    Get a cash offer in 3 minutes
    Find out how much your home could sell for in as little as 3 minutes with a no-obligation cash offer.
    Estimated market value
    $1,224,100
    Get a cash offer in 3 minutes
    Find out how much your home could sell for in as little as 3 minutes with a no-obligation cash offer.
    Estimated market value
    $1,224,100