Welcome to this charming two-bedroom, two single-family home located in the sought-after Carolina Preserve 55+ community in Cary. Situated on a gorgeous corner lot with exquisite updated landscaping. Updates include: all NEW kitchen and laundry appliances. 2 solar powered attic fans, solar tube, extensive moldings and hardwood, NEWER roof, water heater, AC. Lovely sunroom PLUS a screened porch with EZ Breeze windows and a patio with a remote-controlled Sunsetter awning. 3M film on the windows, ceiling fans throughout, epoxied floor in garage and porch, storm doors, honeycomb blinds, termite bond in place. The garage has floored attic space, an insulated garage door as well as a wall of storage cabinets and a large overhead storage rack. Office features a wall of hand-built bookcases. State of the art amenities for your enjoyment include pools, tennis, pickle ball, bocce, gym, 34,000 sq ft clubhouse.
Sold for $630,000
$630,000
116 Abbey View Way, Cary, NC 27519
2beds
1,762sqft
Single Family Residence
Built in 2011
8,058 Square Feet Lot
$630,100 Zestimate®
$358/sqft
$2,594 Estimated rent
Home value
$630,100
$573,000 - $693,000
$2,594/mo
Zestimate® history
Owner options
List your home for rent
$2,594/mo
Rent Zestimate®
Find your next renter with Zillow Rental Manager. Plus, with online applications, you can quickly screen prospective tenants – for free.
$2,594/mo
Rent Zestimate®
Refinance and save
$4,302/mo
Est. payment
Refinancing to a lower rate could help reduce your monthly payments and save thousands over the life of the loan.
$4,302/mo
Est. payment
Explore your selling options
Work with a Zillow partner agent
Leverage their expertise and Zillow's premium Showcase listings to get your home seen by more buyers.
Get startedList with your own agent
Get your home in front of millions of buyers by listing it on Zillow.
Learn how to do itSell it yourself
Take full control of how buyers see your home on Zillow by listing For Sale by Owner (FSBO).
List your homeWhat's special
Solar tubeGorgeous corner lotHoneycomb blindsLovely sunroomExtensive moldings and hardwoodInsulated garage doorNewer roof
Zillow last checked:
Listing updated:
Listed by:
Jane Lee 919-612-5205,
Jordan Lee Real Estate
Bought with:
Jordan Lee, 231630
Jordan Lee Real Estate
Source: Doorify MLS,MLS#: 10173860
Facts & features
Interior
Bedrooms & bathrooms
- Bedrooms: 2
- Bathrooms: 2
- Full bathrooms: 2
- Main level bedrooms: 2
Primary bedroom
- Level: Main
- Area: 1914 Square Feet
- Dimensions: 145.0 x 13.2
Bedroom 2
- Level: Main
- Area: 143 Square Feet
- Dimensions: 13.0 x 11.0
Primary bathroom
- Level: Main
- Area: 112.84 Square Feet
- Dimensions: 12.4 x 9.1
Dining room
- Level: Main
- Area: 114 Square Feet
- Dimensions: 11.4 x 10.0
Other
- Level: Main
- Area: 82.53 Square Feet
- Dimensions: 13.1 x 6.3
Family room
- Level: Main
- Area: 289.14 Square Feet
- Dimensions: 18.3 x 15.8
Kitchen
- Level: Main
- Area: 154.1 Square Feet
- Dimensions: 13.4 x 11.5
Laundry
- Level: Main
- Area: 41.31 Square Feet
- Dimensions: 8.1 x 5.1
Office
- Level: Main
- Area: 107 Square Feet
- Dimensions: 10.7 x 10.0
Other
- Description: Porch w/EZ Breeze windows
- Level: Main
- Area: 96 Square Feet
- Dimensions: 12.0 x 8.0
Sunroom
- Level: Main
- Area: 130.56 Square Feet
- Dimensions: 13.6 x 9.6
Heating
- Forced Air, Natural Gas
Cooling
- Attic Fan, Central Air, Ceiling Fan(s)
Appliances
- Included: Dryer, Disposal, Dishwasher, Electric Water Heater, Free-Standing Gas Range, Gas Range, Ice Maker, Microwave, Refrigerator, Stainless Steel Appliance(s), Washer, Washer/Dryer
- Laundry: Laundry Room
Features
- Breakfast Bar, Bookcases, Ceiling Fan(s), Crown Molding, Double Vanity, Entrance Foyer, Granite Counters, Open Floorplan, Pantry, Primary Downstairs, Tray Ceiling(s), Solar Tube(s), Walk-In Closet(s), Walk-In Shower, Water Closet, Smooth Ceilings
- Flooring: Carpet, Hardwood, Tile
- Doors: Storm Door(s)
- Windows: Blinds, Drapes, Screens, Skylight(s), Window Treatments
- Number of fireplaces: 1
- Fireplace features: Family Room, Gas
- Common walls with other units/homes: No Common Walls
Interior area
- Total structure area: 1,762
- Total interior livable area: 1,762 sqft
- Finished area above ground: 1,762
- Finished area below ground: 0
Property
Parking
- Total spaces: 2
- Parking features: Garage
- Garage spaces: 2
Features
- Levels: One
- Stories: 1
- Patio & porch: Awning(s), Enclosed, Patio, Screened
- Exterior features: Awning(s), Rain Gutters
- Has view: Yes
- View description: Neighborhood
Lot
- Size: 8,058 Square Feet
- Features: Back Yard, Corner Lot, Front Yard, Landscaped
- Residential vegetation: Grassed
Details
- Parcel number: 0088958
- Zoning: Pddmajor
- Special conditions: Standard
Construction
Type & style
- Home type: SingleFamily
- Architectural style: Ranch,Transitional
- Property subtype: Single Family Residence
Materials
- Vinyl Siding
- Foundation: Slab
- Roof: Shingle
Condition
- New construction: No
- Year built: 2011
Details
- Builder model: Copper Ridge
- Builder name: Pulte Homes
Utilities & green energy
- Sewer: Public Sewer
- Water: Public
- Utilities for property: Electricity Connected, Natural Gas Connected, Sewer Connected, Underground Utilities, Water Connected
Community & HOA
Community
- Features: Clubhouse, Fitness Center, Park, Pool, Street Lights, Sidewalks, Tennis Court(s)
- Security: Smoke Detector(s), Security Lights, Security System
- Subdivision: Carolina Preserve
HOA
- Has HOA: Yes
- Amenities included: Basketball Court, Billiard Room, Barbecue, Clubhouse, Fitness Center, Game Court Interior, Game Room, Indoor Pool, Landscaping, Maintenance, Maintenance Grounds, Management, Meeting Room, Park, Picnic Area, Pool, Party Room, Racquetball, Recreation Facilities, Recreation Room, Sauna, Spa/Hot Tub, Sport Court, Service Elevator(s), Tennis Court(s), Trail(s)
- Services included: Maintenance Grounds, Storm Water Maintenance
- HOA fee: $312 monthly
- HOA name: Carolina Preserve
- HOA phone: 919-467-7837
Location
- Region: Cary
Financial & listing details
- Price per square foot: $358/sqft
- Tax assessed value: $578,949
- Annual tax amount: $5,442
- Date on market: 6/12/2026
- Listing agreement: Exclusive Right To Sell
- Listing terms: Cash,Conventional,FHA,VA Loan
Price history
| Date | Event | Price |
|---|---|---|
| 7/10/2026 | Sold | $630,000$358/sqft |
Source:  Doorify MLS #10173860 Report a problem Doorify MLS #10173860 Report a problem | ||
| 6/12/2026 | Pending sale | $630,000$358/sqft |
Source: Doorify MLS #10173860 Report a problem | ||
| 6/12/2026 | Listed for sale | $630,000$358/sqft |
Source: Doorify MLS #10173860 Report a problem | ||
Public tax history
| Year | Property taxes | Tax assessment |
|---|---|---|
| 2025 | $5,442 +29.1% | $578,949 +44.2% |
| 2024 | $4,215 +1.9% | $401,410 |
| 2023 | $4,135 +2% | $401,410 |
| 2022 | $4,054 | $401,410 |
| 2021 | $4,054 +12% | $401,410 +13.1% |
| 2020 | $3,619 +4.3% | $354,808 |
| 2019 | $3,470 | $354,808 |
| 2017 | $3,470 | $354,808 +17.6% |
| 2016 | $3,470 +16.9% | $301,835 |
| 2015 | $2,969 +1.2% | $301,835 |
| 2014 | $2,934 | $301,835 |
| 2013 | $2,934 | $301,835 |
Find assessor info on the county website
Neighborhood: Amberly
Nearby homes
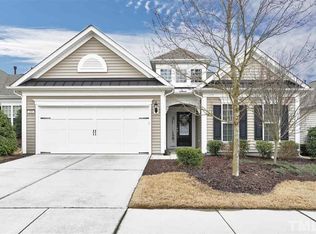
- $627,9003 bd2 ba1.9k sqft118 Abbey View Way, Cary, NC 27519Off Market
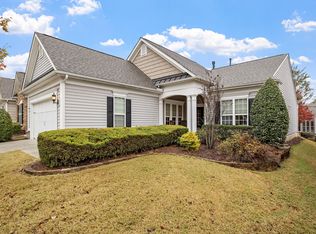
- $620,0002 bd2 ba1.7k sqft120 Abbey View Way, Cary, NC 27519Sold
- $734,8003 bd3 ba2.4k sqft842 Blackfriars Loop, Cary, NC 27519Off Market
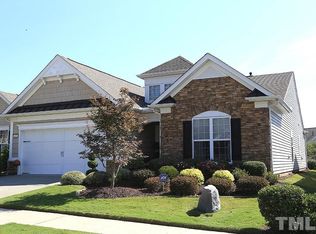
- $640,2003 bd2 ba2k sqft122 Abbey View Way, Cary, NC 27519Off Market
- $555,5002 bd2 ba1.5k sqft845 Blackfriars Loop, Cary, NC 27519Off Market
- $585,6002 bd2 ba1.6k sqft840 Blackfriars Loop, Cary, NC 27519Off Market
- $696,0003 bd3 ba2.7k sqft117 Abbey View Way, Cary, NC 27519Off Market
- $601,5003 bd2 ba1.7k sqft119 Abbey View Way, Cary, NC 27519Off Market
Nearby schools
GreatSchools rating
- 9/10North Chatham ElementaryGrades: PK-5Distance: 6.8 mi
- 6/10Margaret B. Pollard Middle SchoolGrades: 6-8Distance: 11.1 mi
- 6/10Seaforth HighGrades: 9-12Distance: 10.9 mi
Schools provided by the listing agent
- Elementary: Chatham - North Chatham Elementary
- Middle: Chatham - Margaret B Pollard Middle School
- High: Chatham - Seaforth High School
Source: Doorify MLS. This data may not be complete. We recommend contacting the local school district to confirm school assignments for this home.
Get a cash offer in 3 minutes
Find out how much your home could sell for in as little as 3 minutes with a no-obligation cash offer.
Estimated market value
$630,100
Get a cash offer in 3 minutes
Find out how much your home could sell for in as little as 3 minutes with a no-obligation cash offer.
Estimated market value
$630,100
- North Carolina
- Chatham County
- Cary
- 27519
- Amberly
- 116 Abbey View Way
