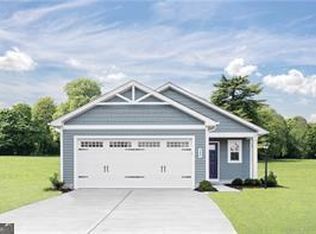
Experience elevated living in this exquisitely designed Iris Floorplan by Ryan Homes, nestled in the prestigious Aspen Meadows community. Boasting 1,660 SQFT of thoughtfully curated space, this elegant residence features 4 spacious bedrooms, 2.5 baths, and a two-car garage, all crafted with modern sophistication. The open-concept layout flows seamlessly into a gourmet kitchen adorned with granite countertops, premium stainless-steel appliances, and crisp white cabinetry, centered around a generous island with bar seating-perfect for hosting and everyday luxury. Rich, 100% waterproof LVP flooring extends throughout the main living areas, bathrooms, and laundry room, offering both durability and style. The expansive owner's suite is a private retreat, complete with a walk-in closet and spa-inspired bath. With energy-efficient construction, ample storage, and striking curb appeal, this home is the perfect blend of comfort and refinement in a vibrant, growing neighborhood.
This property is not currently displayed as for sale or rent on Zillow. This may be different from what's on other websites or public sources.