Welcome home to 116 Adams Trail, where generous living spaces, a thoughtfully designed floor plan, and an unbeatable Mount Holly location come together to create a home that truly grows with you. Offering five bedrooms, two-and-a-half baths, and over 3,000 square feet, this residence delivers the space, flexibility, and comfort today's buyers have been searching for.
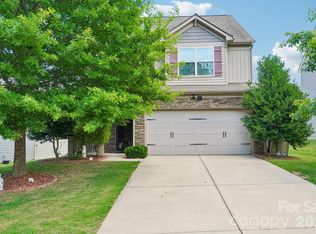
From the moment you arrive, the inviting covered front porch offers a warm welcome and a quiet place to enjoy your morning coffee or unwind at the end of the day. Inside, the home opens to an expansive main level designed for both everyday living and effortless entertaining. Multiple living and dining spaces provide incredible versatility, whether you envision formal entertaining, a home office, playroom, media room, or simply room for everyone to spread out.
At the heart of the home, the spacious family room is anchored by a striking stone fireplace and offers an inviting place to gather with family and friends. Just beyond, the kitchen is both functional and welcoming, featuring abundant cabinetry, generous counter space, a large center island, stainless steel appliances, and an open connection to the main living areas that keeps everyone together while cooking, dining, or entertaining.
Upstairs, the oversized primary suite offers a true retreat at the end of the day. With room for a sitting area, an expansive walk-in closet, and a spacious ensuite bath complete with dual vanities, a soaking tub, and separate shower, the owner's suite provides the comfort and privacy every homeowner appreciates. Four additional bedrooms offer exceptional flexibility for family, guests, work-from-home space, hobbies, or fitness needs, while the conveniently located upstairs laundry room adds ease to everyday routines.
Step outside to discover one of the property's standout features, a fully fenced backyard with an impressive amount of open, usable green space. Whether you're hosting weekend cookouts, setting up a play area, creating the garden you've always wanted, or simply enjoying a quiet evening outdoors, the backyard offers room to make it your own.
Beyond the home itself, residents enjoy access to neighborhood amenities including a community pool, clubhouse, and playground, creating opportunities to relax, stay active, and connect with neighbors throughout the year.
Located in one of Mount Holly's growing communities, you'll enjoy the perfect balance of peaceful suburban living and convenient access to everything the area has to offer. Historic downtown Mount Holly is just minutes away with its charming restaurants, breweries, coffee shops, boutiques, and community events, while nearby parks, the Catawba River, and the U.S. National Whitewater Center provide opportunities for outdoor recreation. With convenient access to Charlotte, Charlotte Douglas International Airport, Belmont, and major commuter routes, this location makes it easy to enjoy everything the region has to offer while coming home to a neighborhood you'll love.
Spacious, welcoming, and designed for everyday living, this is the kind of home that gives you room to settle in, make memories, and enjoy for years to come.
Under contract-show
$390,000
116 Adams Trl, Mount Holly, NC 28120
5beds
2,874sqft
Single Family Residence
Built in 2005
0.23 Acres Lot
$383,700 Zestimate®
$136/sqft
$58/mo HOA
What's special
Inviting covered front porchGenerous counter spaceLarge center islandGenerous living spacesExpansive walk-in closetThoughtfully designed floor planAbundant cabinetry
- 13 days |
- 485 |
- 30 |
Likely to sell faster than
Zillow last checked:
Listing updated:
Listed by:
Josh Finigan 704-913-4662,
EXP Realty LLC Ballantyne
Source: Canopy MLS as distributed by MLS GRID,MLS#: 4389796
Facts & features
Interior
Bedrooms & bathrooms
- Bedrooms: 5
- Bathrooms: 3
- Full bathrooms: 2
- 1/2 bathrooms: 1
Primary bedroom
- Features: Ceiling Fan(s), En Suite Bathroom, Walk-In Closet(s)
- Level: Upper
Bedroom s
- Level: Upper
Bathroom half
- Level: Main
Bathroom full
- Level: Upper
Bathroom full
- Level: Upper
Dining room
- Level: Main
Kitchen
- Features: Breakfast Bar, Kitchen Island
- Level: Main
Laundry
- Level: Upper
Living room
- Level: Main
Heating
- Forced Air
Cooling
- Ceiling Fan(s), Central Air
Appliances
- Included: Dishwasher, Dryer, Freezer, Microwave, Oven, Refrigerator, Washer
- Laundry: Electric Dryer Hookup, Laundry Room, Upper Level, Washer Hookup
Features
- Kitchen Island, Open Floorplan, Pantry, Walk-In Closet(s)
- Flooring: Carpet, Tile
- Doors: Sliding Doors, Storm Door(s)
- Basement: Unfinished
- Fireplace features: Living Room
Interior area
- Total structure area: 2,874
- Total interior livable area: 2,874 sqft
- Finished area above ground: 2,874
- Finished area below ground: 0
Property
Parking
- Total spaces: 2
- Parking features: Driveway, Attached Garage, Garage Door Opener, Garage Faces Front, Garage on Main Level
- Attached garage spaces: 2
- Has uncovered spaces: Yes
Features
- Levels: Two
- Stories: 2
- Patio & porch: Covered, Front Porch, Patio, Porch
- Pool features: Community
- Fencing: Back Yard,Fenced,Privacy,Wood
Lot
- Size: 0.23 Acres
- Features: Level, Private, Wooded
Details
- Parcel number: 205877
- Zoning: R2
- Special conditions: Standard
Construction
Type & style
- Home type: SingleFamily
- Property subtype: Single Family Residence
Materials
- Brick Partial, Vinyl
- Foundation: Slab
Condition
- New construction: No
- Year built: 2005
Utilities & green energy
- Sewer: Public Sewer
- Water: City
Community & HOA
Community
- Features: Clubhouse, Picnic Area, Playground, Sidewalks, Street Lights
- Subdivision: Kendrick Farm
HOA
- Has HOA: Yes
- HOA fee: $350 semi-annually
- HOA name: Cedar
- HOA phone: 704-644-8808
Location
- Region: Mount Holly
Financial & listing details
- Price per square foot: $136/sqft
- Tax assessed value: $368,000
- Date on market: 6/26/2026
- Cumulative days on market: 13 days
- Listing terms: Cash,Conventional,FHA,VA Loan
- Road surface type: Concrete, Paved
Estimated market value
$383,700
$365,000 - $403,000
$2,611/mo
Price history
| Date | Event | Price |
|---|---|---|
| 7/7/2026 | Contingent | $390,000$136/sqft |
Source: eXp Realty #4389796 Report a problem | ||
| 6/26/2026 | Listed for sale | $390,000$136/sqft |
Source:  Canopy MLS as distributed by MLS GRID #4389796 Report a problem Canopy MLS as distributed by MLS GRID #4389796 Report a problem | ||
Public tax history
Tax history is unavailable.
Monthly payment
Est. payment$--/mo
Payment breakdown
Explore the cost of this home by adjusting the details. Changes won't be saved.All calculations are estimates and provided by Zillow, Inc. for informational purposes only. Actual amounts may vary.
HOA fees may include property taxes on listings classified as Co-Ops. Contact the listing agent and/or owner for fee details.
Mortgage interest rates are dependent on a number of factors, including credit score, down payment, and repayment length. Interest rate data provided by Zillow Group Marketplace, Inc. as of 1/1/1970 from various mortgage lenders with which we have lead or other similar arrangements; the Estimated Payment is an average of those rates.
See how much you could borrow to make a competitive offer.
Climate risks
Neighborhood: 28120
Nearby schools
GreatSchools rating
- 6/10Pinewood Elementary SchoolGrades: PK-5Distance: 2.6 mi
- 5/10Stanley Middle SchoolGrades: 6-8Distance: 4 mi
- 5/10East Gaston High SchoolGrades: 9-12Distance: 3.3 mi
Schools provided by the listing agent
- Elementary: Pinewood Gaston
- Middle: Mount Holly
- High: East Gaston
Source: Canopy MLS as distributed by MLS GRID. This data may not be complete. We recommend contacting the local school district to confirm school assignments for this home.
A local agent can set up tours, give advice and negotiate with sellers.


- North Carolina
- Gaston County
- Mount Holly
- 28120
- 116 Adams Trl
Nearby cities
Nearby zip codes
Other Mount Holly Topics
