Skip main navigation
Off market
  • $295,300

    116 Ainsdale Dr, Richmond Hill, GA 31324

    3beds
    1,806sqft
    Townhouse
    Built in 2021
    -- sqft lot
    $295,300 Zestimate®
    $164/sqft
    $2,265 Estimated rent

    Home value

    $295,300

    $281,000 - $310,000

    $2,265/mo

    Zestimate® history
    Loading
    Loading...

    Owner options

    List your home for rent

    $2,265/mo

    Rent Zestimate®

    Find your next renter with Zillow Rental Manager. Plus, with online applications, you can quickly screen prospective tenants – for free.

    Learn more

    $2,265/mo

    Rent Zestimate®

    Refinance and save

    $1,810/mo

    Est. payment

    Refinancing to a lower rate could help reduce your monthly payments and save thousands over the life of the loan.

    See today's rates

    $1,810/mo

    Est. payment

    Explore your selling options

    Work with a Zillow partner agent

    Leverage their expertise and Zillow's premium Showcase listings to get your home seen by more buyers.

    Get started

    List with your own agent

    Get your home in front of millions of buyers by listing it on Zillow.

    Learn how to do it

    Sell it yourself

    Take full control of how buyers see your home on Zillow by listing For Sale by Owner (FSBO).

    List your home

    What's special

    Bright open-concept layoutStainless steel appliancesMaintenance-free lawn careWalk-in closetDouble vanity bathroomLuxury vinyl plank flooringKitchen includes granite countertops

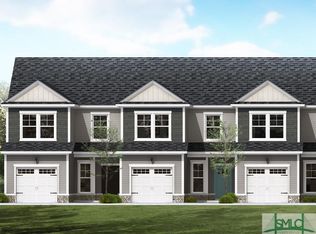
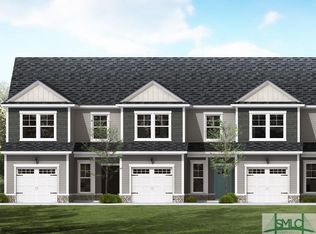
    Coming available beginning of June!! Welcome to 116 Ainsdale Drive! This beautifully maintained end-unit townhome offers 1,800+ sq. ft. of well-designed living space and is available for immediate move-in. Built in 2021, this home is located in a desirable community offering amenities and maintenance-free lawn care for easy living. The main level features a bright open-concept layout with luxury vinyl plank flooring, perfect for everyday living and entertaining. The kitchen includes granite countertops, stainless steel appliances, and a large island that flows into the dining and living areas. A laundry room with extra storage is conveniently located off the garage entry. Upstairs are three spacious bedrooms, including a primary suite with a tray ceiling, walk-in closet, and double vanity bathroom. A second bedroom also features a walk-in closet, and both full baths offer granite countertops. Enjoy the benefits of an amenity-rich community without the hassle of yard work. Ready beginning of June schedule your tour today!

    This property is not currently displayed as for sale or rent on Zillow. This may be different from what's on other websites or public sources.

    Zillow last checked:

    Listing updated:

    Source: Hive MLS,MLS#: SA352741

    Facts & features

    Interior

    Bedrooms & bathrooms
    • Bedrooms: 3
    • Bathrooms: 3
    • Full bathrooms: 2
    • 1/2 bathrooms: 1
    Heating
    • Electric, Central, Heat Pump
    Cooling
    • Central Air, Electric, Ceiling Fan
    Appliances
    • Included: Dishwasher, Disposal, Microwave, Oven, Range, Refrigerator
    • Laundry: Dryer Hookup, Hookups, Laundry Room, Washer Hookup
    Features
    • Breakfast Bar, Ceiling Fan(s), Kitchen Island, Pantry, Pull Down Attic Stairs, Upper Level Primary, Walk In Closet
    • Attic: Yes
    Interior area
    • Total interior livable area: 1,806 sqft

    Property

    Parking
    • Total spaces: 1
    • Parking features: Covered
    • Details: Contact manager
    Features
    • Stories: 2
    • Exterior features: Attached, Breakfast Bar, Ceiling Fan(s), Coastal Empire team, Community, Covered, Dryer Hookup, Electric Water Heater, Fitness Center, Garage Door Opener, Heating system: Central, Heating: Electric, Kitchen Island, Laundry Room, Pantry, Patio, Playground, Pond, Pool, Porch, Pull Down Attic Stairs, Sidewalks, Some Electric Appliances, Street Lights, Upper Level Primary, View Type: Pond, Walk In Closet, Washer Hookup
    • Pool features: Community, Pool
    • Has water view: Yes
    • Water view: Waterfront
    • On waterfront: Yes
    Details
    • Parcel number: 05523001073

    Construction

    Type & style
    • Home type: Townhouse
    • Property subtype: Townhouse
    Condition
    • Year built: 2021

    Community & HOA

    Community
    • Features: Fitness Center, Playground, Pool
    HOA
    • Amenities included: Fitness Center, Pond Year Round, Pool
    Location
    • Region: Richmond Hill

    Financial & listing details

    • Price per square foot: $164/sqft
    • Tax assessed value: $299,600
    • Annual tax amount: $3,331
    • Date on market: 4/3/2026
    • Lease term: Contact For Details

    Price history

    DateEventPrice
    5/31/2026Listing removed$2,300$1/sqft
    Source: Hive MLS #SA352741 Report a problem
    4/3/2026Listed for rent$2,300$1/sqft
    Source: Hive MLS #SA352741 Report a problem
    11/10/2025Listing removed$2,300$1/sqft
    Source: Hive MLS #SA342349 Report a problem
    11/6/2025Listed for rent$2,300$1/sqft
    Source: Hive MLS #SA342349 Report a problem
    1/30/2024Listing removed--
    Source: Hive MLS #302204 Report a problem
    1/4/2024Listed for rent$2,300+15%$1/sqft
    Source: Hive MLS #302204 Report a problem
    12/1/2022Listing removed--
    Source: Zillow Rental Manager Report a problem
    11/29/2022Listed for rent$2,000$1/sqft
    Source: Zillow Rental Manager Report a problem
    7/21/2021Sold$222,900$123/sqft
    Source: Hive MLS #SA238475 Report a problem
    2/16/2021Price change$222,900+1.4%$123/sqft
    Source: Hive MLS #238475 Report a problem
    2/6/2021Price change$219,900+0.5%$122/sqft
    Source: Hive MLS #238475 Report a problem
    1/19/2021Price change$218,900+2.8%$121/sqft
    Source: Hive MLS #238475 Report a problem
    1/15/2021Price change$212,900+1.4%$118/sqft
    Source: Hive MLS #238475 Report a problem
    11/21/2020Price change$209,900+0.5%$116/sqft
    Source: Landmark 24 Realty, Inc #238475 Report a problem
    11/15/2020Listed for sale$208,900$116/sqft
    Source: Landmark 24 Realty, Inc #238475 Report a problem

    Public tax history

    YearProperty taxesTax assessment
    2025$3,331 +2.5%$119,840 +5.6%
    2024$3,248 +10.6%$113,440 +14.5%
    2023$2,936 +9.6%$99,080 +13.4%
    2022$2,678 +293.9%$87,360 +406.7%
    2021$680 +111.9%$17,240 +121%
    2020$321 -25.2%$7,800 -31.6%
    2019$429 +37%$11,400
    2018$313 $11,400
    Find assessor info on the county website

    Neighborhood: 31324

    Nearby schools

    GreatSchools rating
    Get pre-qualified for a loan
    At Zillow Home Loans, we can pre-qualify you in as little as 5 minutes with no impact to your credit score.

    An equal housing lender. NMLS #10287.

    Sell for more on Zillow
    Get a Zillow Showcase℠ listing at no additional cost and you could sell for .
    $295,300
    2% more
    +$5,906
    With Zillow Showcase(estimated)
    $301,206