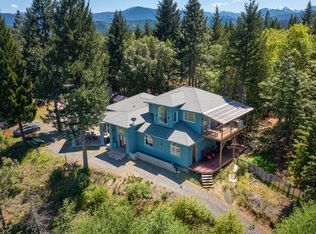
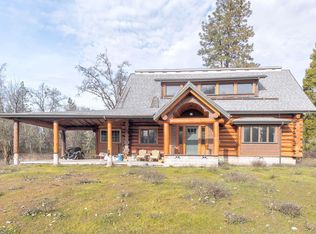
5.67 gated acres in the Illinois Valley of Southern Oregon, with a roughly 5,000 sq ft shop (about 100x50) served by heavy ~600-amp power. Inside are seven finished, insulated rooms - two of them roughly 40'x20' with 12-foot ceilings - a full bath, and a built-out apartment-style loft. Four 5-ton cooling systems and two subpanels with banked receptacle circuits. The land has its own well (~200 ft, ~5 gpm) with 2,500-gallon storage and full filtration, two greenhouses, a 60'x120' rock pad, two access points, and an AG-grade driveway. Gated and private, with room for animals, equipment, gardens, and projects.
PRICE - $275,000 IS THE CASH PRICE. It already takes into account the repairs that still need doing - roof panels and two garage doors from the 2025 storm, and touch-up in the loft. You are not paying for a finished building and I am not pretending it is one.
OWNER FINANCING IS AVAILABLE, BUT NOT AT $275,000. If I carry the financing, the price is higher and a significant down payment is required. That is not a negotiating tactic - carrying the note costs me, and the price reflects it. Terms are negotiable and I am open to offers either way.
Disclosures: one greenhouse and the water tank are unpermitted; the loft is unpermitted living area and the buyer should verify; prior cannabis-cultivation history is disclosed for transparency only - no license conveys and no representation is made about future licensed use; seller's title work is in progress. Full Oregon seller disclosure (ORS 105.464) provided. Showings are scheduled weekends only.
Pending
$275,000
116 Airport Dr, Cave Junction, OR 97523
1beds
5,000sqft
SingleFamily
Built in 2003
3,088 Square Feet Lot
$-- Zestimate®
$55/sqft
$-- HOA
Overview
- 76 days
- 37
- 0
Listed by:
Property Owner (785) 342-6977
Facts & features
Interior
Bedrooms & bathrooms
- Bedrooms: 1
- Bathrooms: 1
- Full bathrooms: 1
Features
- Flooring: Other, Concrete
- Has fireplace: No
Interior area
- Total interior livable area: 5,000 sqft
Property
Parking
- Total spaces: 10
- Parking features: Garage - Attached
Features
- Exterior features: Other
- Has view: Yes
- View description: Mountain
Lot
- Size: 3,088 Square Feet
Details
- Parcel number: 4008060000060300
Construction
Type & style
- Home type: SingleFamily
Materials
- Roof: Metal
Condition
- New construction: No
- Year built: 2003
Community & HOA
Location
- Region: Cave Junction
Financial & listing details
- Price per square foot: $55/sqft
- Tax assessed value: $230,890
- Annual tax amount: $2,025
- Date on market: 9/4/2026
Estimated market value
Not available
Estimated sales range
Not available
$1,445/mo
Price history
| Date | Event | Price |
|---|---|---|
| 10/9/2026 | Pending sale | $275,000$55/sqft |
Source: Owner Report a problem | ||
| 9/4/2026 | Listed for sale | $275,000-21.4%$55/sqft |
Source: Owner Report a problem | ||
| 6/1/2018 | Sold | $350,000$70/sqft |
Source:  Oregon Datashare #102985467 Report a problem | ||
| 2/3/2018 | Listed for sale | $350,000$70/sqft |
Source: Illinois Valley Real Estate #2985467 Report a problem | ||
Public tax history
| Year | Property taxes | Tax assessment |
|---|---|---|
| 2025 | $2,025 +3.6% | $201,940 +3% |
| 2024 | $1,955 +14.1% | $196,060 +3% |
| 2023 | $1,713 +0.1% | $190,350 |
| 2022 | $1,712 +1.2% | $190,350 +6.1% |
| 2021 | $1,691 | $179,430 +3% |
| 2020 | $1,691 +11.5% | $174,210 +12% |
| 2019 | $1,517 | $155,580 +3% |
| 2018 | $1,517 +2% | $151,050 +3% |
| 2017 | $1,487 +17.1% | $146,660 +3% |
| 2016 | $1,270 | $142,390 +12.3% |
| 2015 | $1,270 | $126,836 |
Find assessor info on the county website
Monthly payment
Est. payment
Payment breakdown
Explore the cost of this home by adjusting the details. Changes won't be saved.Climate risks
Neighborhood: 97523
Nearby schools
Schools provided by the listing agent
- Elementary: JO Evergreen
- Middle: JO Lorna Byrne
- High: JO Illinois Valley
Source: The MLS. This data may not be complete. We recommend contacting the local school district to confirm school assignments for this home.