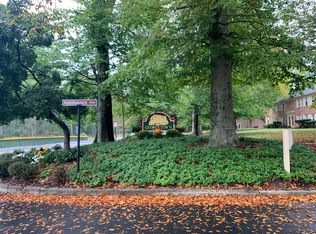
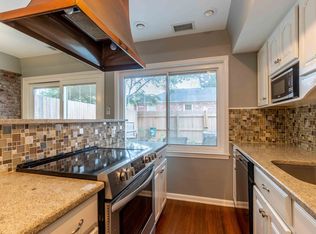
SEE this beautifully remodeled two bedroom home! New wall to wall carpeting, hardwoods and tile floors! Professionally painted and ready for you to move in! This home has a traditional colonial floor plan. As you enter into the foyer straight ahead is the newly carpeted family room with plenty of windows to let the bright light shine in on you! Off to the right conveniently located is the powder room. Continue through into the eat in kitchen. The kitchen boasts of new flooring and refinished cabinets, kitchen island with a copper cooking vent and plenty of work space. While dining in your kitchen you can take advantage of the great view through the sliding glass doors which lead into the bright cheery fenced in patio area. Great privacy too! Upstairs are two nice sized bedrooms and a full bathroom with many new upgrades. Condo fee includes landscaping, snow removal, gutter cleaning, pool, tennis court, trash removal, HVAC service and replacement, exterior mtn, storage units, asphalt repair and parking lot spaces. Can rent carport parking $25 a month per car. Walking distance to Penllyn train station. 05/13/16
Sold for $350,000
$350,000
116 Albemarle Dr Condo L-8a, Penllyn, PA 19422
2beds
960sqft
Townhouse
Built in 1967
871 Square Feet Lot
$355,300 Zestimate®
$365/sqft
$2,365 Estimated rent
Home value
$355,300
$330,000 - $384,000
$2,365/mo
Zestimate® history
Owner options
List your home for rent
$2,365/mo
Rent Zestimate®
Find your next renter with Zillow Rental Manager. Plus, with online applications, you can quickly screen prospective tenants – for free.
$2,365/mo
Rent Zestimate®
Refinance and save
$2,697/mo
Est. payment
Refinancing to a lower rate could help reduce your monthly payments and save thousands over the life of the loan.
$2,697/mo
Est. payment
Explore your selling options
Work with a Zillow partner agent
Leverage their expertise and Zillow's premium Showcase listings to get your home seen by more buyers.
Get startedList with your own agent
Get your home in front of millions of buyers by listing it on Zillow.
Learn how to do itSell it yourself
Take full control of how buyers see your home on Zillow by listing For Sale by Owner (FSBO).
List your homeWhat's special
Facts & features
Interior
Bedrooms & bathrooms
- Bedrooms: 2
- Bathrooms: 2
- Full bathrooms: 1
- 1/2 bathrooms: 1
Heating
- Forced air
Cooling
- Central
Features
- Flooring: Hardwood
- Has fireplace: No
Interior area
- Total interior livable area: 960 sqft
Property
Features
- Exterior features: Brick
Lot
- Size: 871 Square Feet
Details
- Parcel number: 390000000168
Construction
Type & style
- Home type: Townhouse
Condition
- Year built: 1967
Community & HOA
HOA
- Has HOA: Yes
- HOA fee: $305 monthly
Location
- Region: Penllyn
Financial & listing details
- Price per square foot: $365/sqft
- Tax assessed value: $94,940
- Annual tax amount: $2,917
Price history
| Date | Event | Price |
|---|---|---|
| 2/10/2026 | Sold | $350,000+89.2%$365/sqft |
Source: Public Record Report a problem | ||
| 6/28/2016 | Sold | $185,000-2.6%$193/sqft |
Source: Public Record Report a problem | ||
| 4/28/2016 | Price change | $189,900+5.8%$198/sqft |
Source: RE/MAX Central #6751102 Report a problem | ||
| 4/13/2016 | Price change | $179,500-1.4%$187/sqft |
Source: RE/MAX Central #6751102 Report a problem | ||
| 3/18/2016 | Listed for sale | $182,000+13900%$190/sqft |
Source: RE/MAX CENTRAL #6751102 Report a problem | ||
| 10/1/2011 | Sold | $1,300-99.3%$1/sqft |
Source: Agent Provided Report a problem | ||
| 9/22/2009 | Sold | $178,000+8.5%$185/sqft |
Source: Public Record Report a problem | ||
| 2/6/2004 | Sold | $164,000+69.1%$171/sqft |
Source: Public Record Report a problem | ||
| 5/5/1997 | Sold | $97,000$101/sqft |
Source: Public Record Report a problem | ||
Public tax history
| Year | Property taxes | Tax assessment |
|---|---|---|
| 2025 | $2,917 +7.9% | $94,940 |
| 2024 | $2,704 | $94,940 |
| 2023 | $2,704 +4.5% | $94,940 |
| 2022 | $2,588 +3.4% | $94,940 |
| 2021 | $2,503 +2.8% | $94,940 |
| 2020 | $2,436 +2.3% | $94,940 |
| 2019 | $2,382 +2.4% | $94,940 |
| 2018 | $2,327 +4.4% | $94,940 |
| 2017 | $2,228 +2.3% | $94,940 |
| 2016 | $2,178 +2.9% | $94,940 |
| 2015 | $2,117 | $94,940 |
| 2014 | $2,117 | $94,940 |
| 2013 | $2,117 +0.5% | $94,940 |
| 2012 | $2,107 +3.4% | $94,940 |
| 2011 | $2,038 +0.8% | $94,940 |
| 2010 | $2,021 | $94,940 |
| 2009 | $2,021 +1.5% | $94,940 |
| 2008 | $1,991 -0.7% | -- |
| 2007 | $2,005 -0.2% | -- |
| 2006 | $2,009 +4.2% | -- |
| 2005 | $1,928 +4.2% | -- |
| 2004 | $1,850 +7.3% | -- |
| 2003 | $1,724 +2.3% | -- |
| 2002 | $1,686 +3.2% | -- |
| 2000 | $1,633 -1.2% | -- |
| 1999 | $1,652 | -- |
Find assessor info on the county website
Neighborhood: 19422
Nearby homes
- $350,0002 bd2 ba973 sqft116 Albemarle Dr, Penllyn, PA 19422Sold

- $330,7002 bd2 ba960 sqft118 Albemarle Dr CONDO L-8B, Blue Bell, PA 19422Off Market
- $334,7002 bd1 ba1k sqft118 Albemarle Dr #118, Blue Bell, PA 19422Off Market
- $331,4002 bd1 ba960 sqft118 Albemarle Dr, Blue Bell, PA 19422Off Market
- $326,5002 bd1 ba960 sqft120 Albemarle Dr CONDO L-8C, Penllyn, PA 19422Off Market
- $325,9002 bd2 ba960 sqft120 Albemarle Dr, Blue Bell, PA 19422Off Market
- $328,1002 bd2 ba1k sqft122 Albemarle Dr CONDO L-8D, Blue Bell, PA 19422Off Market
- $334,6002 bd2 ba1k sqft122 Albemarle Dr, Penllyn, PA 19422Off Market
Nearby schools
GreatSchools rating
- 10/10Lower Gwynedd Elementary SchoolGrades: K-5Distance: 0.6 mi
- 8/10Wissahickon Middle SchoolGrades: 6-8Distance: 0.7 mi
- 9/10Wissahickon Senior High SchoolGrades: 9-12Distance: 0.7 mi
Schools provided by the listing agent
- Middle: Wissahickon
- High: Wissahickon
- District: Wissahickon
Source: The MLS. This data may not be complete. We recommend contacting the local school district to confirm school assignments for this home.
Get a cash offer in 3 minutes
Find out how much your home could sell for in as little as 3 minutes with a no-obligation cash offer.
Estimated market value
$355,300
Get a cash offer in 3 minutes
Find out how much your home could sell for in as little as 3 minutes with a no-obligation cash offer.
Estimated market value
$355,300
- Pennsylvania
- Montgomery County
- Ambler
- 19422
- 116 Albemarle Dr Condo L-8a
