Skip main navigation
Closed
  • $376,000

    116 Alexander Dr, McDonough, GA 30252

    4beds
    3,164sqft
    Single Family Residence
    Built in 1998
    0.75 Acres Lot
    $366,800 Zestimate®
    $119/sqft
    $2,650 Estimated rent

    Home value

    $366,800

    $330,000 - $407,000

    $2,650/mo

    Zestimate® history
    Loading
    Loading...

    Owner options

    List your home for rent

    $2,650/mo

    Rent Zestimate®

    Find your next renter with Zillow Rental Manager. Plus, with online applications, you can quickly screen prospective tenants – for free.

    Learn more

    $2,650/mo

    Rent Zestimate®

    Refinance and save

    $2,348/mo

    Est. payment

    Refinancing to a lower rate could help reduce your monthly payments and save thousands over the life of the loan.

    See today's rates

    $2,348/mo

    Est. payment

    Explore your selling options

    Work with a Zillow partner agent

    Leverage their expertise and Zillow's premium Showcase listings to get your home seen by more buyers.

    Get started

    List with your own agent

    Get your home in front of millions of buyers by listing it on Zillow.

    Learn how to do it

    Sell it yourself

    Take full control of how buyers see your home on Zillow by listing For Sale by Owner (FSBO).

    List your home

    What's special

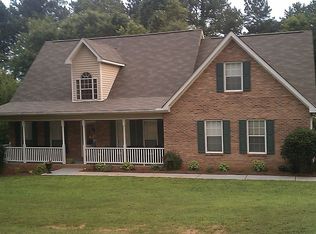
    Brick front ranchCozy fireplaceFull finished basementFenced in backyardSeparate basement-level garageAttached two-car garageBeautiful hardwood flooring
    Sellers offering buyer incentive of up to $10,000 in seller paid concessions with an accepted offer by 8/31/2025! Welcome to this spacious 4 bedroom, 2.5 bathroom brick front ranch nestled in the highly sought after Union Grove school district of Henry County. With no HOA and a host of standout features, this property offers the perfect blend of comfort, flexibility, and convenience. Situated on a full finished basement, the home includes both an attached two-car garage and a separate basement-level garage, providing ample parking and storage space. Outdoor living is easy with a charming covered front porch, a covered back deck on the main level, a covered patio on the basement level, and an above-ground pool surrounded by a custom-built deck all within a fenced in backyard. Inside, you're welcomed by a bright and airy open layout with soaring vaulted ceilings and beautiful hardwood flooring throughout the main level. The family room is warm and inviting with a cozy fireplace and direct access to the back deck. Overlooking the family room is a well-appointed kitchen featuring stainless steel appliances, a breakfast bar, and a sunny breakfast area. The main level offers three bedrooms, including a private oversized primary suite with tray ceilings, a walk-in closet, and a luxurious en suite bathroom complete with double vanities, a soaking tub, and separate shower. A full laundry room and convenient half bath complete the main level. Downstairs, the full finished basement expands your living space with durable vinyl flooring, a fourth bedroom, access to the covered patio, and a generous amount of space that can be customized to fit your needs-whether as a rec room, home office, gym, or guest suite. This home has it all-space, style, and a prime location-don't miss the opportunity to make it yours.

    Zillow last checked:

    Listing updated:

    Listed by:

    John Durham 770-474-7253,

    Keller Williams Realty Atl. Partners,

    Kelly D Mack 770-377-3734,

    Keller Williams Realty Atl. Partners

    Bought with:

    Nicki Cornejo, 406197

    Dwelli

    Source: GAMLS,MLS#: 10547208MLS Logo

    Facts & features

    Interior

    Bedrooms & bathrooms
    • Bedrooms: 4
    • Bathrooms: 3
    • Full bathrooms: 2
    • 1/2 bathrooms: 1
    • Main level bathrooms: 2
    • Main level bedrooms: 3
    Rooms
    • Room types: Family Room, Laundry
    Kitchen
    • Features: Breakfast Area, Breakfast Bar
    Heating
    • Central, Hot Water, Natural Gas
    Cooling
    • Central Air, Electric
    Appliances
    • Included: Dishwasher, Microwave, Oven/Range (Combo), Refrigerator, Stainless Steel Appliance(s)
    • Laundry: In Hall
    Features
    • Double Vanity, High Ceilings, Master On Main Level, Separate Shower, Soaking Tub, Split Bedroom Plan, Tray Ceiling(s), Vaulted Ceiling(s), Walk-In Closet(s)
    • Flooring: Carpet, Hardwood, Tile, Vinyl
    • Basement: Daylight,Exterior Entry,Finished,Full,Interior Entry,Unfinished
    • Number of fireplaces: 1
    Interior area
    • Total structure area: 3,164
    • Total interior livable area: 3,164 sqft
    • Finished area above ground: 1,792
    • Finished area below ground: 1,372

    Property

    Parking
    • Parking features: Attached, Basement, Garage, Kitchen Level
    • Has attached garage: Yes
    Features
    • Levels: One
    • Stories: 1
    • Patio & porch: Deck, Patio, Porch
    • Has private pool: Yes
    • Pool features: Above Ground
    Lot
    • Size: 0.75 Acres
    • Features: Corner Lot, Level
    Details
    • Parcel number: 135C01010000

    Construction

    Type & style
    • Home type: SingleFamily
    • Architectural style: Brick Front,Ranch
    • Property subtype: Single Family Residence
    Materials
    • Aluminum Siding, Brick, Vinyl Siding
    • Roof: Composition
    Condition
    • Resale
    • New construction: No
    • Year built: 1998

    Utilities & green energy

    • Sewer: Septic Tank
    • Water: Public
    • Utilities for property: Electricity Available, Natural Gas Available, Water Available

    Community & HOA

    Community
    • Features: None
    • Subdivision: Kelleytown Station
    HOA
    • Has HOA: No
    • Services included: None
    Location
    • Region: Mcdonough

    Financial & listing details

    • Price per square foot: $119/sqft
    • Tax assessed value: $424,520
    • Annual tax amount: $6,508
    • Date on market: 6/19/2025
    • Cumulative days on market: 69 days
    • Listing agreement: Exclusive Right To Sell
    • Electric utility on property: Yes

    Price history

    DateEventPrice
    9/26/2025Sold$376,000-3.6%$119/sqft
    Source: GAMLS #10547208 Report a problem
    8/27/2025Pending sale$389,900$123/sqft
    Source: GAMLS #10547208 Report a problem
    7/18/2025Price change$389,900-2.5%$123/sqft
    Source: GAMLS #10547208 Report a problem
    6/27/2025Price change$399,900-2.2%$126/sqft
    Source: GAMLS #10547208 Report a problem
    6/19/2025Listed for sale$409,000+4.9%$129/sqft
    Source: GAMLS #10547208 Report a problem
    5/24/2023Sold$389,900$123/sqft
    Source: Public Record Report a problem
    5/15/2023Pending sale$389,900$123/sqft
    Source: GAMLS #20112135 Report a problem
    4/10/2023Contingent$389,900$123/sqft
    Source: GAMLS #20112135 Report a problem
    3/26/2023Listed for sale$389,900+110.9%$123/sqft
    Source: GAMLS #20112135 Report a problem
    8/16/2004Sold$184,900+28.7%$58/sqft
    Source: Public Record Report a problem
    7/9/1998Sold$143,700$45/sqft
    Source: Public Record Report a problem

    Public tax history

    YearProperty taxesTax assessment
    2025$5,876 +1.1%$169,808 +8.9%
    2024$5,812 +62.2%$155,960 +15.5%
    2023$3,583 -1.1%$135,000 +17.1%
    2022$3,621 +11.8%$115,240 +16.3%
    2021$3,240 +4.4%$99,120 +6.3%
    2020$3,102 +6.9%$93,280 +9.9%
    2019$2,903 +4.9%$84,840 +7.2%
    2018$2,768 +12.2%$79,120 +18.3%
    2016$2,467 +3.2%$66,880 +10.1%
    2015$2,390 +8.1%$60,760 +12.7%
    2014$2,210 $53,920
    2013-- --
    2012-- --
    2011-- --
    2010-- --
    2009-- --
    2008$2,313 -2.9%--
    2007$2,382 +6.8%$76,200 +1.6%
    2005$2,230 $75,000 +2.9%
    2004$2,230 +194.1%$72,880 +3.7%
    2003$758 +7.2%$70,280 +5.3%
    2002$707 -48.7%$66,760 +4.4%
    2001$1,378 -16.2%$63,960 +4.9%
    2000$1,645 $60,960
    Find assessor info on the county website

    Neighborhood: 30252

    Nearby schools

    GreatSchools rating
    Schools provided by the listing agent
    • Elementary: Timber Ridge
    • Middle: Union Grove
    • High: Union Grove

    Source: GAMLS. This data may not be complete. We recommend contacting the local school district to confirm school assignments for this home.

    Get a cash offer in 3 minutes
    Find out how much your home could sell for in as little as 3 minutes with a no-obligation cash offer.
    Estimated market value
    $366,800
    Get a cash offer in 3 minutes
    Find out how much your home could sell for in as little as 3 minutes with a no-obligation cash offer.
    Estimated market value
    $366,800