Beautiful one level home in the popular Georgetown subdivision. Just minutes from Downtown McDonough. This one level home is an open concept, with high ceilings, crown molding, plenty of natural light. When you enter the front door it opens to a wide foyer and it showcases the family room featuring a fireplace w/ gas logs and auto start, streaming with natural light. A spacious dining room is open to the family room. Kitchen w/ breakfast bar, black appliances, gas stove, under counter lighting, and pantry. Breakfast room with view of back yard and access to patio. The primary suite is spacious Bath has separate shower, large vanity, oversized closet A guest bedroom with bay window. Hall bath w/ linen closet. Luxury flooring in the family room, dining room and bedrooms. Kitchen, breakfast and baths are tile. Plantation shutters though out the home. Plenty of closet space. Garage floor PVC Coating. Time to relax, HOA maintains the lawn and the common areas thought out the neighborhood. Make appointment thru ShowingTime.
Closed
$290,000
116 Alexandria Blvd, McDonough, GA 30253
2beds
1,739sqft
Single Family Residence
Built in 2003
0.25 Acres Lot
$295,100 Zestimate®
$167/sqft
$1,851 Estimated rent
Home value
$295,100
$280,000 - $310,000
$1,851/mo
Zestimate® history
Owner options
List your home for rent
$1,851/mo
Rent Zestimate®
Find your next renter with Zillow Rental Manager. Plus, with online applications, you can quickly screen prospective tenants – for free.
$1,851/mo
Rent Zestimate®
Refinance and save
$2,941/mo
Est. payment
Refinancing to a lower rate could help reduce your monthly payments and save thousands over the life of the loan.
$2,941/mo
Est. payment
Explore your selling options
Work with a Zillow partner agent
Leverage their expertise and Zillow's premium Showcase listings to get your home seen by more buyers.
Get startedList with your own agent
Get your home in front of millions of buyers by listing it on Zillow.
Learn how to do itSell it yourself
Take full control of how buyers see your home on Zillow by listing For Sale by Owner (FSBO).
List your homeWhat's special
High ceilingsGas logsPrimary suiteLuxury flooringSeparate showerCrown moldingBeautiful one level home
Zillow last checked:
Listing updated:
Listed by:
Debbie Miller 770-617-1757,
BHGRE Metro Brokers
Bought with:
Rhonda Ross, 179111
RE/MAX SOUTHERN
Source: GAMLS,MLS#: 10192090
Facts & features
Interior
Bedrooms & bathrooms
- Bedrooms: 2
- Bathrooms: 2
- Full bathrooms: 2
- Main level bathrooms: 2
- Main level bedrooms: 2
Rooms
- Room types: Game Room, Laundry
Dining room
- Features: Separate Room
Kitchen
- Features: Breakfast Room, Pantry
Heating
- Central, Heat Pump
Cooling
- Ceiling Fan(s), Central Air, Electric, Heat Pump
Appliances
- Included: Dishwasher, Disposal, Dryer, Microwave, Oven/Range (Combo), Refrigerator, Washer
- Laundry: Common Area
Features
- High Ceilings, Master On Main Level, Separate Shower, Split Bedroom Plan, Tile Bath, Walk-In Closet(s)
- Flooring: Hardwood, Tile
- Basement: None
- Attic: Pull Down Stairs
- Number of fireplaces: 1
- Fireplace features: Factory Built, Family Room, Gas Log, Gas Starter
- Common walls with other units/homes: No Common Walls
Interior area
- Total structure area: 1,739
- Total interior livable area: 1,739 sqft
- Finished area above ground: 1,739
- Finished area below ground: 0
Property
Parking
- Total spaces: 2
- Parking features: Attached, Garage, Garage Door Opener, Kitchen Level
- Has attached garage: Yes
Features
- Levels: One
- Stories: 1
- Patio & porch: Patio
Lot
- Size: 0.25 Acres
- Features: Level
Details
- Parcel number: 107A01009000
Construction
Type & style
- Home type: SingleFamily
- Architectural style: Ranch
- Property subtype: Single Family Residence
Materials
- Stucco
- Foundation: Slab
- Roof: Composition
Condition
- Resale
- New construction: No
- Year built: 2003
Utilities & green energy
- Sewer: Public Sewer
- Water: Public
- Utilities for property: Cable Available, Electricity Available, High Speed Internet, Natural Gas Available, Phone Available, Sewer Connected, Underground Utilities
Community & HOA
Community
- Features: Sidewalks, Street Lights
- Security: Smoke Detector(s)
- Subdivision: Georgetown
HOA
- Has HOA: Yes
- Services included: Maintenance Grounds
- HOA fee: $1,120 annually
Location
- Region: Mcdonough
Financial & listing details
- Price per square foot: $167/sqft
- Tax assessed value: $319,600
- Annual tax amount: $3,387
- Date on market: 8/15/2023
- Cumulative days on market: 35 days
- Listing agreement: Exclusive Right To Sell
- Listing terms: Cash,Conventional,FHA,VA Loan
- Electric utility on property: Yes
Price history
| Date | Event | Price |
|---|---|---|
| 10/11/2023 | Sold | $290,000-4.9%$167/sqft |
Source:  GAMLS #10192090 Report a problem GAMLS #10192090 Report a problem | ||
| 9/19/2023 | Pending sale | $305,000$175/sqft |
Source: GAMLS #10192090 Report a problem | ||
| 8/15/2023 | Listed for sale | $305,000+83.7%$175/sqft |
Source: GAMLS #10192090 Report a problem | ||
| 6/29/2017 | Sold | $166,000-5.1%$95/sqft |
Source: Public Record Report a problem | ||
| 5/27/2017 | Pending sale | $175,000$101/sqft |
Source: RE/MAX Advantage #8194566 Report a problem | ||
| 5/24/2017 | Listed for sale | $175,000+9.9%$101/sqft |
Source: RE/MAX ADVANTAGE #8194566 Report a problem | ||
| 2/6/2004 | Sold | $159,200$92/sqft |
Source: Public Record Report a problem | ||
Public tax history
| Year | Property taxes | Tax assessment |
|---|---|---|
| 2025 | $1,649 +1.2% | $127,840 +10.2% |
| 2024 | $1,630 +76.2% | $116,000 -7.5% |
| 2023 | $925 -13.5% | $125,440 +40.6% |
| 2022 | $1,070 -66.8% | $89,240 +8.6% |
| 2021 | $3,222 +13.4% | $82,200 +14.1% |
| 2020 | $2,842 -1.1% | $72,040 +1.8% |
| 2019 | $2,873 +6.5% | $70,760 +6.6% |
| 2018 | $2,696 +198.9% | $66,400 +12.4% |
| 2016 | $902 +6.2% | $59,080 +3.4% |
| 2015 | $850 -4.6% | $57,160 +17.8% |
| 2014 | $890 | $48,520 |
| 2013 | -- | -- |
| 2012 | -- | -- |
| 2011 | -- | -- |
| 2010 | -- | -- |
| 2009 | -- | -- |
| 2008 | $1,715 -0.9% | -- |
| 2007 | $1,730 -7% | $70,360 |
| 2005 | $1,861 | $70,360 +11.3% |
| 2004 | $1,861 +321.8% | $63,240 +401.9% |
| 2003 | $441 +5.1% | $12,600 |
| 2002 | $420 | $12,600 |
Find assessor info on the county website
Neighborhood: 30253
Nearby homes
- $308,9002 bd2 ba2.1k sqft114 Alexandria Blvd, McDonough, GA 30253Off Market
- $297,8003 bd2 ba1.9k sqft118 Alexandria Blvd, McDonough, GA 30253Off Market
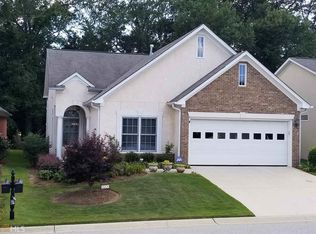
- $307,4002 bd2 ba2k sqft120 Alexandria Blvd, McDonough, GA 30253Off Market
- $312,5002 bd2 ba1.7k sqft111 Alexandria Blvd, McDonough, GA 30253Sold

- $278,5002 bd2 ba1.6k sqft113 Alexandria Blvd, McDonough, GA 30253Off Market
- $277,9002 bd2 ba1.8k sqft109 Alexandria Blvd, McDonough, GA 30253Off Market
- $279,3002 bd2 ba1.7k sqft115 Alexandria Blvd, McDonough, GA 30253Off Market
- $314,3002 bd2 ba2.1k sqft107 Alexandria Blvd, McDonough, GA 30253Off Market
Nearby schools
GreatSchools rating
- 3/10Tussahaw Elementary SchoolGrades: PK-5Distance: 3.7 mi
- 5/10Henry County Middle SchoolGrades: 6-8Distance: 0.4 mi
- 2/10McDonough High SchoolGrades: 9-12Distance: 0.4 mi
Schools provided by the listing agent
- Elementary: Tussahaw
- Middle: McDonough Middle
- High: McDonough
Source: GAMLS. This data may not be complete. We recommend contacting the local school district to confirm school assignments for this home.
Get a cash offer in 3 minutes
Find out how much your home could sell for in as little as 3 minutes with a no-obligation cash offer.
Estimated market value
$295,100
Get a cash offer in 3 minutes
Find out how much your home could sell for in as little as 3 minutes with a no-obligation cash offer.
Estimated market value
$295,100
- Georgia
- Henry County
- McDonough
- 30253
- 116 Alexandria Blvd
Nearby cities
Nearby zip codes
Other McDonough Topics
