Skip main navigation
Closed
  • $175,000

    116 Algonquin St, Park Forest, IL 60466

    3beds
    1,500sqft
    Single Family Residence
    Built in 1957
    8,363.52 Square Feet Lot
    $189,600 Zestimate®
    $117/sqft
    $2,360 Estimated rent

    Home value

    $189,600

    $165,000 - $212,000

    $2,360/mo

    Zestimate® history
    Loading
    Loading...

    Owner options

    List your home for rent

    $2,360/mo

    Rent Zestimate®

    Find your next renter with Zillow Rental Manager. Plus, with online applications, you can quickly screen prospective tenants – for free.

    Learn more

    $2,360/mo

    Rent Zestimate®

    Refinance and save

    $1,309/mo

    Est. payment

    Refinancing to a lower rate could help reduce your monthly payments and save thousands over the life of the loan.

    See today's rates

    $1,309/mo

    Est. payment

    Explore your selling options

    Work with a Zillow partner agent

    Leverage their expertise and Zillow's premium Showcase listings to get your home seen by more buyers.

    Get started

    List with your own agent

    Get your home in front of millions of buyers by listing it on Zillow.

    Learn how to do it

    Sell it yourself

    Take full control of how buyers see your home on Zillow by listing For Sale by Owner (FSBO).

    List your home

    What's special

    Ample space for vehiclesPlenty of prep spaceAmple spacePrivate backyardHeart of park forestFunctional cooking experienceStainless steel appliances
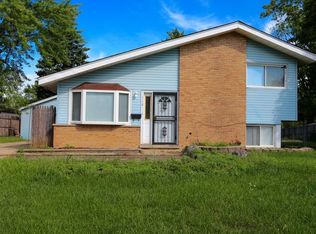
    Beautifully maintained residence nestled in the heart of Park Forest. This inviting home boasts three generously sized bedrooms and two full bathrooms, providing ample space for family living or guest accommodation. As you step inside, the open concept living room and kitchen immediately captures your attention, creating an ideal environment for entertaining or simply enjoying everyday life. The seamless flow between these areas is accentuated by wood laminate flooring throughout, adding warmth and a touch of elegance to the home. The kitchen is a chef's delight, featuring granite countertops that provide plenty of prep space, and 8 foot island, is complemented by stainless steel appliances for a sleek and functional cooking experience. Whether preparing a meal for two or hosting a gathering, this kitchen meets all your needs with style and efficiency. Outdoor living is just as impressive, with a private backyard offering a peaceful retreat to relax and unwind. It's the perfect spot for weekend barbecues, gardening, or simply soaking up the sun in your personal oasis. Additional highlights include a convenient two-car garage, ensuring ample space for vehicles and storage. Plus, the wood laminate floors not only enhance the aesthetic appeal of the home but also ensure easy maintenance and durability. 116 Algonquin St is more than just a house; it's a place to call home, offering a blend of functionality, style, and comfort. Don't miss out on the opportunity to make it yours. Step closer to finding your dream home and schedule to see this lovely property.

    Zillow last checked:

    Listing updated:

    Listing courtesy of:

    Angelito Santos 630-746-4536,

    Baird & Warner

    Bought with:

    Christin Willis

    Keller Williams ONEChicago

    Source: MRED as distributed by MLS GRID,MLS#: 11991900MLS Logo

    Facts & features

    Interior

    Bedrooms & bathrooms
    • Bedrooms: 3
    • Bathrooms: 2
    • Full bathrooms: 2
    Primary bedroom
    • Level: Second
    • Area: 182 Square Feet
    • Dimensions: 14X13
    Bedroom 2
    • Level: Second
    • Area: 156 Square Feet
    • Dimensions: 12X13
    Bedroom 3
    • Level: Second
    • Area: 156 Square Feet
    • Dimensions: 12X13
    Family room
    • Level: Basement
    • Area: 285 Square Feet
    • Dimensions: 19X15
    Kitchen
    • Level: Main
    • Area: 210 Square Feet
    • Dimensions: 15X14
    Laundry
    • Level: Basement
    • Area: 110 Square Feet
    • Dimensions: 10X11
    Living room
    • Level: Main
    • Area: 323 Square Feet
    • Dimensions: 19X17
    Heating
    • Natural Gas
    Cooling
    • Central Air
    Appliances
    • Included: Gas Water Heater
    Features
    • Flooring: Laminate
    • Basement: Finished,Full,Daylight
    Interior area
    • Total structure area: 0
    • Total interior livable area: 1,500 sqft

    Property

    Parking
    • Total spaces: 4
    • Parking features: On Site, Garage Owned, Detached, Owned, Garage
    • Garage spaces: 2
    Accessibility
    • Accessibility features: No Disability Access
    Features
    • Stories: 1
    Lot
    • Size: 8,363 sqft
    Details
    • Parcel number: 32301050630000
    • Special conditions: Home Warranty
    • Other equipment: Sump Pump

    Construction

    Type & style
    • Home type: SingleFamily
    • Property subtype: Single Family Residence
    Materials
    • Vinyl Siding
    Condition
    • New construction: No
    • Year built: 1957
    Details
    • Warranty included: Yes

    Utilities & green energy

    • Sewer: Public Sewer
    • Water: Public

    Community & neighborhood

    Location
    • Region: Park Forest

    HOA & financial

    HOA
    • Services included: None

    Other

    Other facts
    • Listing terms: FHA
    • Ownership: Fee Simple

    Price history

    DateEventPrice
    4/25/2024Sold$175,000$117/sqft
    Source: MRED as distributed by MLS GRID #11991900 Report a problem
    3/12/2024Contingent$175,000$117/sqft
    Source: MRED as distributed by MLS GRID #11991900 Report a problem
    3/5/2024Listed for sale$175,000+29.6%$117/sqft
    Source: MRED as distributed by MLS GRID #11991900 Report a problem
    9/20/2021Sold$135,000$90/sqft
    Source: MRED as distributed by MLS GRID #11208191 Report a problem
    9/4/2021Contingent$135,000$90/sqft
    Source: MRED as distributed by MLS GRID #11208191 Report a problem
    9/3/2021Listed for sale$135,000+200%$90/sqft
    Source: MRED as distributed by MLS GRID #11208191 Report a problem
    2/18/2016Sold$45,000+66.7%$30/sqft
    Source: Public Record Report a problem
    5/1/2012Sold$27,000-10%$18/sqft
    Source: Public Record Report a problem
    2/29/2012Price change$29,990-6%$20/sqft
    Source: Homepath #07944140 Report a problem
    2/10/2012Price change$31,900-18%$21/sqft
    Source: Homepath #07944140 Report a problem
    1/18/2012Price change$38,900-6.3%$26/sqft
    Source: Homepath #07944140 Report a problem
    11/15/2011Price change$41,500-52.8%$28/sqft
    Source: Kennedy Connection Realtors #07944140 Report a problem
    11/12/2011Listed for sale--
    Source: foreclosure.com Report a problem
    10/20/2000Sold$88,000$59/sqft
    Source: Public Record Report a problem

    Public tax history

    YearProperty taxesTax assessment
    2024-- $13,263 -5.3%
    2023$10,251 +71.1%$13,999 +214%
    2022$5,992 +303.2%$4,458
    2021$1,486 -8.8%$4,458
    2020$1,629 -25.7%$4,458 -18.2%
    2019$2,193 +4.1%$5,448
    2018$2,107 -67.9%$5,448 -13.5%
    2017$6,557 +23.2%$6,300 +17.5%
    2016$5,322 +2.3%$5,363
    2015$5,200 +3.1%$5,363
    2014$5,046 +0%$5,363 -10.5%
    2013$5,045 -6.3%$5,989 -10.5%
    2012$5,385 +9.1%$6,689
    2011$4,934 +2.1%$6,689 -18.7%
    2010$4,834 +2.8%$8,230
    2009$4,702 +8.8%$8,230 -5%
    2008$4,324 -1.3%$8,663 -2.9%
    2007$4,379 +1.3%$8,921
    2006$4,323 +63.1%$8,921
    2005$2,651 +11.7%$8,921 +15.7%
    2004$2,372 -7.6%$7,713
    2003$2,568 +4.8%$7,713
    2002$2,452 +51.3%$7,713 +33.5%
    2001$1,620 +5.9%$5,777
    2000$1,530 +0%$5,777
    1999$1,530 $5,777

    Find assessor info on the county website

    Neighborhood: 60466

    Nearby schools

    GreatSchools rating
    Schools provided by the listing agent
    • District: 163

    Source: MRED as distributed by MLS GRID. This data may not be complete. We recommend contacting the local school district to confirm school assignments for this home.

    Get pre-qualified for a loan
    At Zillow Home Loans, we can pre-qualify you in as little as 5 minutes with no impact to your credit score.

    An equal housing lender. NMLS #10287.