RARELY AVAILABLE*NORTH WINTON VILLAGE 3 BEDROOM 1.5 BATH OLD WORLD CHARMER*COLONIAL STYLE WITH NOTHING TO DO BUT BACK UP THE MOVING TRUCK*NEW TEAR OFF ROOF NORTH & WEST SIDE 2026*NEW ROLLED ROOF ON BACK SLEEPING PORCH 2026*SOUTH & EAST ROOF OVER 2026*NEW GARAGE ROOF 2025*WHOLE LOWER HALF OF HOUSE AND DORMERS SIDED WITH NEW HARDIE CEMENT BOARD SIDING 2025 *NEW CENTRAL A/C 2021*NEW VINYL WINDOWS IN FINISHED 3RD FLOOR ATTIC 2021*NEW WALL TO WALL CARPET IN FINISHED ATTIC 2026*WHOLE HOUSE EXTERIOR PAINT NEW 2026*WHOLE INTERIOR PAINT 2026*NEW STORM DOOR FOR FRONT ENCLOSED PORCH 2026*UPDATED HALF BATH ON FIRST FLOOR*HARDWOODS THROUGHOUT IN GOOD CONDITION*ALL NATURAL WOOD TRIM THROUGHOUT*HUGE WALK-IN PANTRY WITH COUNTER TOPS AND PLENTY OF CABINETS*NEWER KITCHEN APPLIANCES THAT CONVEY IN AS-IS CONDITION*THREE GENEROUS SIZED BEDROOMS*LARGE FULL BATH UPDATED WITH TRAVERTINE TILE TUBE SURROUND/FLOOR*LARGE SLEEPING PORCH OFF BEDROOM ON SECOND FLOOR* HUGE FINISHED ATTIC SPACE NEW CARPET/PAD INSTALLED 2026*FULLY FENCED PRIVATE BACKYARD WITH BRICK PATIO*THEY SAY LOCATION IS EVERYTHING!!! *THIS LOCATION IS WALKING DISTANCE TO LOTS OF RESTAURANTS,MULTIPLE GROCERY STORES(IE. WEGMANS,ALDI,PRICE RIGHT, PUBLIC MARKET, POST OFFICE AND SO MANY MORE AMENITIES THAT NORTH WINTON VILLAGE HAS TO OFFER!!**DELAYED SHOWINGS BEGIN THURSDAY 8/6/26 AT 9 AM.***DELAYED NEGOTIATIONS****OFFERS ARE DUE 8/11/26 AT 2PM***
Pending
$189,900
116 Allandale Ave, Rochester, NY 14610
3beds
1,303sqft
Single Family Residence
Built in 1910
4,599 Square Feet Lot
$-- Zestimate®
$146/sqft
$-- HOA
What's special
Three generous sized bedroomsOld world charmerNewer kitchen appliancesHuge finished attic space
- 50 days
- 68
- 1
Zillow last checked:
Listing updated:
Listed by:
Rich Feola Real Estate LLC 585-455-6069,
Richard P. Feola 585-455-6069
Source: NYSAMLSs,MLS#: R1704023 Originating MLS: Rochester
Originating MLS: RochesterFacts & features
Interior
Bedrooms & bathrooms
- Bedrooms: 3
- Bathrooms: 2
- Full bathrooms: 1
- 1/2 bathrooms: 1
- Main level bathrooms: 1
Heating
- Gas, Forced Air
Cooling
- Central Air
Appliances
- Included: Appliances Negotiable, Gas Oven, Gas Range, Gas Water Heater, Refrigerator
- Laundry: In Basement
Features
- Attic, Ceiling Fan(s), Entrance Foyer, Living/Dining Room, Other, Pantry, Quartz Counters, See Remarks, Solid Surface Counters, Skylights, Walk-In Pantry, Natural Woodwork, Programmable Thermostat
- Flooring: Carpet, Ceramic Tile, Hardwood, Tile, Varies
- Windows: Skylight(s), Storm Window(s), Thermal Windows
- Basement: Full
- Has fireplace: No
Interior area
- Total structure area: 1,303
- Total interior livable area: 1,303 sqft
Property
Parking
- Total spaces: 1
- Parking features: Detached, Garage
- Garage spaces: 1
Features
- Patio & porch: Patio
- Exterior features: Blacktop Driveway, Enclosed Porch, Fully Fenced, Porch, Patio
- Fencing: Full
Lot
- Size: 4,599 Square Feet
- Dimensions: 40 x 115
- Features: Rectangular, Rectangular Lot, Residential Lot
Details
- Parcel number: 26140012224000010770000000
- Special conditions: Standard
Construction
Type & style
- Home type: SingleFamily
- Architectural style: Colonial,Historic/Antique
- Property subtype: Single Family Residence
Materials
- Cedar, Shake Siding, Copper Plumbing
- Foundation: Block
- Roof: Asphalt,Architectural,Shingle
Condition
- Resale
- Year built: 1910
Utilities & green energy
- Sewer: Connected
- Water: Connected, Public
- Utilities for property: Cable Available, Electricity Connected, High Speed Internet Available, Sewer Connected, Water Connected
Community & HOA
Community
- Subdivision: Allandale
Location
- Region: Rochester
Financial & listing details
- Price per square foot: $146/sqft
- Tax assessed value: $168,600
- Annual tax amount: $3,945
- Date on market: 8/4/2026
- Cumulative days on market: 49 days
- Listing terms: Cash,Conventional,FHA,VA Loan
Estimated market value
Not available
Estimated sales range
Not available
$1,924/mo
Price history
| Date | Event | Price |
|---|---|---|
| 8/15/2026 | Pending sale | $189,900$146/sqft |
Source:  NYSAMLSs #R1704023 Report a problem NYSAMLSs #R1704023 Report a problem | ||
| 8/4/2026 | Listed for sale | $189,900+154.9%$146/sqft |
Source: NYSAMLSs #R1704023 Report a problem | ||
| 6/15/2007 | Sold | $74,500$57/sqft |
Source: Public Record Report a problem | ||
Public tax history
| Year | Property taxes | Tax assessment |
|---|---|---|
| 2025 | -- | $168,600 |
| 2024 | -- | $168,600 +45.8% |
| 2023 | -- | $115,600 |
| 2022 | -- | $115,600 |
| 2021 | -- | $115,600 |
| 2020 | -- | $115,600 +51.3% |
| 2018 | -- | $76,400 |
| 2017 | $3,073 | $76,400 |
| 2016 | -- | $76,400 +3.2% |
| 2015 | $1,676 | $74,000 |
| 2014 | -- | $74,000 |
| 2013 | -- | $74,000 |
| 2012 | -- | $74,000 +2.8% |
| 2011 | -- | $72,000 |
| 2010 | -- | $72,000 |
| 2009 | -- | $72,000 +14.3% |
| 2007 | -- | $63,000 |
| 2006 | -- | $63,000 |
| 2005 | -- | $63,000 |
| 2004 | -- | $63,000 +9.9% |
| 2003 | -- | $57,300 |
| 2002 | -- | $57,300 |
| 2001 | -- | $57,300 |
| 2000 | -- | $57,300 |
Find assessor info on the county website
Monthly payment
Climate risks
Neighborhood: North Winton Village
Nearby schools
Schools provided by the listing agent
- District: Rochester
Source: NYSAMLSs. This data may not be complete. We recommend contacting the local school district to confirm school assignments for this home.
Similar homes
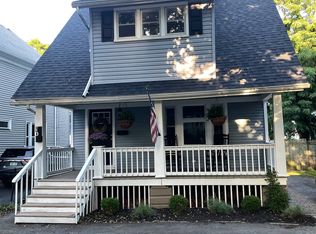
- $169,9003 bd2 ba1.7k sqft519 Parsells Ave, Rochester, NY 14609For Sale

 MLS ID #R1715569, Ignazio Vaccaro, Listing by: Keller Williams Realty Greater Rochester. NYSAMLSs
 - $194,9003 bd1 ba1.3k sqft225 Bryan St, Rochester, NY 14613For Sale
 MLS ID #R1716882, Peggy A. Zecher, Listing by: Coldwell Banker Custom Realty. NYSAMLSs
 - $199,0004 bd2 ba1.6k sqft295 Terrace Park, Rochester, NY 14619For Sale
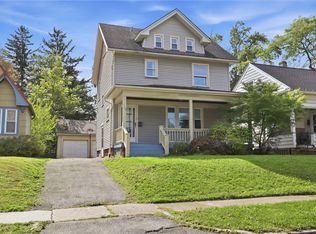 MLS ID #R1717006, Nicholas J Wenderlich, Listing by: Keller Williams Realty Greater Rochester. NYSAMLSs
 - $189,9003 bd1 ba1.2k sqft260 Pardee Rd, Rochester, NY 14609For Sale
 MLS ID #R1713866, Joseph Deleguardia, Listing by: RE/MAX Realty Group. NYSAMLSs
 - $184,9004 bd2 ba1.8k sqft70 Colvin St, Rochester, NY 14611For SaleMLS ID #R1712201, Brian Maier, Listing by: Cornerstone Realty Associates. NYSAMLSs
- $199,9003 bd1 ba1.1k sqft40 David Ave, Rochester, NY 14620For SaleMLS ID #R1712015, Ryan D. Smith, Listing by: Tru Agent Real Estate. NYSAMLSs
- $164,9003 bd1 ba1.2k sqft12 Willow St, Rochester, NY 14606For SaleMLS ID #R1715943, Joseph Deleguardia, Listing by: RE/MAX Realty Group. NYSAMLSs
- $159,9004 bd2 ba1.4k sqft728 Garson Ave, Rochester, NY 14609For SaleMLS ID #R1710731, Brian Cignarale, Listing by: Berkshire Hathaway HS Zambito. NYSAMLSs
- $215,0003 bd2 ba1.2k sqft434 Crossfield Rd, Rochester, NY 14609For SaleMLS ID #R1714297, Octavio Garcia, Listing by: Howard Hanna. NYSAMLSs
- $179,9002 bd2 ba1.2k sqft187 Wisconsin St, Rochester, NY 14609For SaleMLS ID #R1713968, Colin Dombek, Listing by: RE/MAX Plus. NYSAMLSs
- $179,9004 bd2 ba1.4k sqft328 Northland Ave, Rochester, NY 14609For SaleMLS ID #R1702420, Ignazio Vaccaro, Listing by: Keller Williams Realty Greater Rochester. NYSAMLSs
- $174,9002 bd1 ba1.2k sqft1305 Titus Ave, Rochester, NY 14617For SaleMLS ID #R1713129, Kenneth C. Currie, Listing by: RE/MAX Realty Group. NYSAMLSs
- $189,9003 bd2 ba1.3k sqft2697 Dewey Ave, Rochester, NY 14616For SaleMLS ID #R1711375, Ruth E. Brooks Ward, Listing by: All The Way Realty Group. NYSAMLSs
- $169,9004 bd2 ba1.3k sqft213 Flint St, Rochester, NY 14608For SaleMLS ID #R1714180, Ryan Karker, Listing by: 31 North Realty Group. NYSAMLSs
- $190,0003 bd2 ba1.1k sqft176 Glenbrook Rd, Rochester, NY 14616For SaleMLS ID #R1706478, Norman David Singleton, Listing by: RE/MAX Realty Group. NYSAMLSs
- $189,9004 bd2 ba1.5k sqft31 Wendhurst Dr, Rochester, NY 14616For SaleMLS ID #R1702911, Paul W. Crego Jr., Listing by: Home Safari Ltd. NYSAMLSs
- $179,9003 bd2 ba1.1k sqft185 Jamestown Ter, Rochester, NY 14615For SaleMLS ID #R1711823, Paul Casanzio, Listing by: Keller Williams Realty Greater Rochester. NYSAMLSs
- $179,9003 bd1 ba1.2k sqft1652 Buffalo Rd, Rochester, NY 14624For SaleMLS ID #R1713433, Patricia Sikula Thayer, Listing by: Howard Hanna. NYSAMLSs
- $179,9003 bd1 ba1.4k sqft27 Hannahs Ter, Rochester, NY 14612For SaleMLS ID #R1711540, Richard M. Orczyk, Listing by: Hunt Real Estate ERA/Columbus. NYSAMLSs
