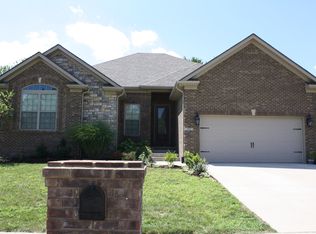
Ava floor plan by SGM Homes is an amazing split bedroom Ranch plan with loads of extras! Large Family Room features ventless gas fireplace and built in bookcases. Open Eat-In Kitchen provides great counter top and cabinetry space. Covered rear deck and grilling area off of Kitchen area. Master Bedroom has treyed ceiling, ceiling fan and full bath that is completed with garden tub, separate shower, his/her closets and separate toilet room. Additional bedrooms have walk in closet and great room sizes. This plan can be a 4 bedroom Ranch or a 3 bedroom with a formal dining room! Hardwood flooring feautred in Kitchen and eat-in area. Tiled flooring in bathrooms and utility room. Walk in utility room with additional storage. Covered porch at front door. This charming floorplan is a favorite and is a must see!
This property is not currently displayed as for sale or rent on Zillow. This may be different from what's on other websites or public sources.