Skip main navigation
Sold for $1,721,000
Street View
  • $1,721,000

    116 Alta St, San Francisco, CA 94133

    2beds
    1,595sqft
    Condominium
    Built in 1929
    -- sqft lot
    $1,899,800 Zestimate®
    $1,079/sqft
    $6,429 Estimated rent

    Home value

    $1,899,800

    $1.71M - $2.11M

    $6,429/mo

    Zestimate® history
    Loading
    Loading...

    Owner options

    List your home for rent

    $6,429/mo

    Rent Zestimate®

    Find your next renter with Zillow Rental Manager. Plus, with online applications, you can quickly screen prospective tenants – for free.

    Learn more

    $6,429/mo

    Rent Zestimate®

    Refinance and save

    $11,480/mo

    Est. payment

    Refinancing to a lower rate could help reduce your monthly payments and save thousands over the life of the loan.

    See today's rates

    $11,480/mo

    Est. payment

    Explore your selling options

    Work with a Zillow partner agent

    Leverage their expertise and Zillow's premium Showcase listings to get your home seen by more buyers.

    Get started

    List with your own agent

    Get your home in front of millions of buyers by listing it on Zillow.

    Learn how to do it

    Sell it yourself

    Take full control of how buyers see your home on Zillow by listing For Sale by Owner (FSBO).

    List your home

    What's special

    Cozy fireplacePrivate yardSpa-like bathroomGenerous natural lightDowntown viewsExpansive primary suiteExtra-large walk-in closet
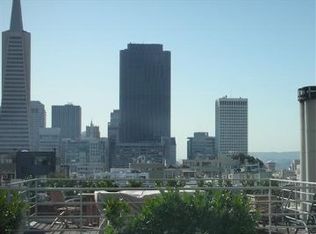
    Sophisticated living, peaceful and serene in the heart of San Francisco. Nestled near iconic landmarks; Coit Tower and The Filbert Steps, just a few blocks from the Financial District, world-class dining, the Ferry Building, and endless city adventures. 116 Alta Street transforms the concept of urban living into a home that has been thoughtfully remodeled and extensively updated. The expansive primary suite boasts a cozy fireplace, a comfortable seating area, a wall of built-in cabinets and shelving, plus office space. Indulge in the spa-like bathroom featuring a soaking tub, double sinks, and a separate water closet. For your convenience, the extra-large walk-in closet includes a full-size washer and dryer. The upper level impresses with 10' ceilings and a spacious living/dining area adorned with a fireplace and generous natural light, complemented by downtown views. The light-filled kitchen is equipped with Bosch appliances and custom cabinets, opening up to a private yard. The second bedroom features pocket doors, allowing it to convert into a home office or gym. A custom full bathroom completes this level. What truly sets this home apart is the private roof deck, offering stunning views of downtown San Francisco. Garage leased parking +/- 500' on Union Stree

    Zillow last checked:

    Listing updated:

    Listed by:

    John J. Caruso DRE #01932900 415-350-0790,

    Sotheby's International Realty 415-901-1700

    Bought with:

    Paul Barbagelata, DRE #01043609

    BarbCo

    Source: SFAR,MLS#: 425070930MLS LogoOriginating MLS: San Francisco Association of REALTORS

    Facts & features

    Interior

    Bedrooms & bathrooms
    • Bedrooms: 2
    • Bathrooms: 2
    • Full bathrooms: 2
    Primary bedroom
    • Features: Ground Floor, Sitting Area, Walk-In Closet
    • Area: 0
    • Dimensions: 0 x 0
    Bedroom 1
    • Area: 0
    • Dimensions: 0 x 0
    Bedroom 2
    • Area: 0
    • Dimensions: 0 x 0
    Bedroom 3
    • Area: 0
    • Dimensions: 0 x 0
    Bedroom 4
    • Area: 0
    • Dimensions: 0 x 0
    Primary bathroom
    • Features: Double Vanity, Quartz, Radiant Heat, Soaking Tub, Tile
    Bathroom
    • Features: Shower Stall(s), Tile, Window
    Dining room
    • Features: Dining/Living Combo
    • Level: Main
    • Area: 0
    • Dimensions: 0 x 0
    Family room
    • Area: 0
    • Dimensions: 0 x 0
    Kitchen
    • Features: Breakfast Area, Kitchen Island, Quartz Counter, Stone Counters
    • Level: Main
    • Area: 0
    • Dimensions: 0 x 0
    Living room
    • Features: Great Room, View
    • Level: Main
    • Area: 0
    • Dimensions: 0 x 0
    Heating
    • Central, Fireplace(s), Gas, Radiant
    Appliances
    • Included: Dishwasher, Disposal, Free-Standing Electric Oven, Free-Standing Gas Oven, Gas Cooktop, Gas Water Heater, Range Hood, Microwave, Self Cleaning Oven, Tankless Water Heater, Dryer, Washer
    • Laundry: Gas Dryer Hookup, Ground Floor, Inside, Inside Room
    Features
    • Flooring: Wood
    • Windows: Bay Window(s), Dual Pane Partial
    • Number of fireplaces: 2
    • Fireplace features: Gas, Insert, Living Room, Master Bedroom
    Interior area
    • Total structure area: 1,595
    • Total interior livable area: 1,595 sqft

    Property

    Parking
    • Total spaces: 1
    • Parking features: Enclosed, Garage Door Opener, See Remarks, Independent, Other
    • Has garage: Yes
    Features
    • Stories: 2
    • Exterior features: Balcony
    • Fencing: Back Yard
    • Has view: Yes
    • View description: Bay Bridge, City, City Lights, Downtown, Hills, Panoramic, San Francisco, Water
    • Has water view: Yes
    • Water view: Water
    Lot
    • Size: 7,487 sqft
    Details
    • Parcel number: 0105055
    • Special conditions: Standard

    Construction

    Type & style
    • Home type: Condo
    • Architectural style: Cottage,Craftsman
    • Property subtype: Condominium
    • Attached to another structure: Yes
    Materials
    • Shingle Siding, Wood
    • Foundation: Concrete
    • Roof: Asphalt
    Condition
    • Updated/Remodeled
    • New construction: No
    • Year built: 1929

    Utilities & green energy

    • Sewer: Public Sewer
    • Water: Water District
    • Utilities for property: Electricity Available, Natural Gas Connected, Public

    Community & neighborhood

    Security
    • Security features: Carbon Monoxide Detector(s), Fire Suppression System, Smoke Detector(s)
    Location
    • Region: San Francisco

    HOA & financial

    HOA
    • Has HOA: Yes
    • HOA fee: $688 monthly
    • Services included: Common Areas, Insurance on Structure, Maintenance Structure, Maintenance Grounds, Roof, Trash
    • Association name: 101 Telegraph Hill Condominium
    Other financial information
    • Total actual rent: 0

    Other

    Other facts
    • Price range: $1.7M - $1.7M

    Price history

    DateEventPrice
    11/17/2025Sold$1,721,000-8.2%$1,079/sqft
    Source: SFAR #425070930 Report a problem
    11/14/2025Pending sale$1,875,000$1,176/sqft
    Source: SFAR #425070930 Report a problem
    10/19/2025Contingent$1,875,000$1,176/sqft
    Source: SFAR #425070930 Report a problem
    10/12/2025Price change$1,875,000-6.2%$1,176/sqft
    Source: SFAR #425070930 Report a problem
    9/5/2025Listed for sale$1,998,000$1,253/sqft
    Source: SFAR #425070930 Report a problem
    8/5/2025Listing removed$1,998,000$1,253/sqft
    Source: SFAR #425038642 Report a problem
    7/20/2025Price change$1,998,000-9.1%$1,253/sqft
    Source: SFAR #425038642 Report a problem
    6/17/2025Listed for sale$2,198,000+17.2%$1,378/sqft
    Source: SFAR #425038642 Report a problem
    5/27/2016Sold$1,875,000+7.1%$1,176/sqft
    Source: SFAR #436447 Report a problem
    9/17/2015Listed for sale$1,750,000+40%$1,097/sqft
    Source: Sotheby's International Realty #436447 Report a problem
    10/23/2007Sold$1,250,000+33%$784/sqft
    Source: Public Record Report a problem
    8/15/2003Sold$940,000+126.5%$589/sqft
    Source: Public Record Report a problem
    12/15/1993Sold$415,000$260/sqft
    Source: Public Record Report a problem

    Public tax history

    YearProperty taxesTax assessment
    2025$27,059 +3%$2,219,612 +2%
    2024$26,281 +1.5%$2,176,092 +2%
    2023$25,891 +1.9%$2,133,424 +2%
    2022$25,408 +1.8%$2,091,594 +2%
    2021$24,962 -0.6%$2,050,584 +1%
    2020$25,114 +3.8%$2,029,558 +2%
    2019$24,202 +3.5%$1,989,764 +2%
    2018$23,386 +2.5%$1,950,750 +2%
    2017$22,812 +36.5%$1,912,500 +37.9%
    2016$16,707 +1.2%$1,386,972 +1.5%
    2015$16,501 +2.7%$1,366,139 +2%
    2014$16,067 $1,339,379 +0.5%
    2013-- $1,333,327 +2%
    2012-- $1,307,184 +2%
    2011-- $1,281,554 +0.8%
    2010-- $1,271,978 -0.2%
    2009-- $1,275,000 +2%
    2008-- $1,250,000 -16.5%
    2007-- $1,496,298 +2%
    2006-- $1,466,964 +2%
    2005-- $1,438,200 +195.3%
    2003-- $487,019 +2%
    2002-- $477,472 +2%
    2001-- $468,110 +2%
    2000-- $458,932

    Find assessor info on the county website

    Neighborhood: Telegraph Hill

    Nearby schools

    GreatSchools rating
    Schools provided by the listing agent
    • District: San Francisco

    Source: SFAR. This data may not be complete. We recommend contacting the local school district to confirm school assignments for this home.

    Get a cash offer in 3 minutes
    Find out how much your home could sell for in as little as 3 minutes with a no-obligation cash offer.
    Estimated market value
    $1,899,800
    Get a cash offer in 3 minutes
    Find out how much your home could sell for in as little as 3 minutes with a no-obligation cash offer.
    Estimated market value
    $1,899,800