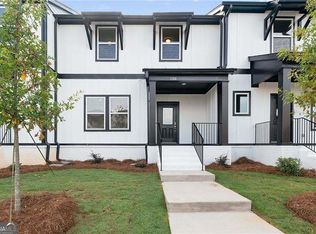
Welcome home to 116 Reagan Street—formerly Altamaha Trail—an end-unit townhome built in 2021 and ideally located in the sought-after Ridgewalk Landing community of Woodstock. Just moments from local restaurants, shopping, and the scenic trails of Olde Rope Mill Park, this home offers the perfect blend of convenience and lifestyle. A rare street-level entry leads directly into the main living space, where an open-concept design seamlessly connects the living room, dining area, and kitchen—ideal for both everyday living and entertaining. The beautifully appointed kitchen features quartz countertops, stainless steel appliances, an expansive island with breakfast bar seating, and a walk-in pantry. All appliances—including the washer and dryer—remain with the home. Natural light pours into this three-level end unit, enhancing its bright and airy feel. Upstairs, the spacious owner’s suite offers a true retreat with dual walk-in closets, double vanities, and a large walk-in shower. Two additional bedrooms, a shared bath with double vanities, and a conveniently located laundry room complete the upper level. The terrace level provides exceptional flexibility with a private bedroom, full bathroom, and additional cozy living space—perfect for a home office, gym, guest suite, or multigenerational living. Thoughtful upgrades throughout include custom pull-down woven shades, blackout shades in every bedroom, and custom window treatments in the main living area and primary suite. Move-in ready and low maintenance, this home also offers no rental restrictions and Energy Star certification for added efficiency. The HOA covers exterior maintenance and landscaping, allowing for easy, lock-and-leave living. Community amenities include a pool, mail kiosks, and a pocket park, with convenient access to I-575 and close proximity to Downtown Woodstock for dining, shopping, and entertainment. This is Woodstock living at its best—stylish, convenient, and effortlessly livable. Information deemed reliable but not guaranteed. Buyer to verify all details, including schools, taxes, HOA rules and measurements.
Closed
$478,000
116 Altamaha Trl, Woodstock, GA 30188
4beds
2,376sqft
Townhouse, Residential
Built in 2021
3,049 Square Feet Lot
$477,500 Zestimate®
$201/sqft
$2,917 Estimated rent
Home value
$477,500
$449,000 - $506,000
$2,917/mo
Zestimate® history
Owner options
List your home for rent
$2,917/mo
Rent Zestimate®
Find your next renter with Zillow Rental Manager. Plus, with online applications, you can quickly screen prospective tenants – for free.
$2,917/mo
Rent Zestimate®
Refinance and save
$3,310/mo
Est. payment
Refinancing to a lower rate could help reduce your monthly payments and save thousands over the life of the loan.
$3,310/mo
Est. payment
Explore your selling options
Work with a Zillow partner agent
Leverage their expertise and Zillow's premium Showcase listings to get your home seen by more buyers.
Get startedList with your own agent
Get your home in front of millions of buyers by listing it on Zillow.
Learn how to do itSell it yourself
Take full control of how buyers see your home on Zillow by listing For Sale by Owner (FSBO).
List your homeWhat's special
Zillow last checked:
Listing updated:
Listed by:
Stephanie Beckham,
Atlanta Communities 404-406-8356
Bought with:
Michael Liu, 374921
Virtual Properties Realty. Biz
Source: FMLS GA,MLS#: 7751225
Facts & features
Interior
Bedrooms & bathrooms
- Bedrooms: 4
- Bathrooms: 4
- Full bathrooms: 3
- 1/2 bathrooms: 1
Rooms
- Room types: Attic, Den
Primary bedroom
- Features: Roommate Floor Plan
- Level: Roommate Floor Plan
Bedroom
- Features: Roommate Floor Plan
Primary bathroom
- Features: Double Vanity, Separate His/Hers
Dining room
- Features: Open Concept
Kitchen
- Features: Breakfast Bar, Cabinets Other, Eat-in Kitchen, Kitchen Island, Other Surface Counters, Pantry Walk-In, Solid Surface Counters, View to Family Room
Heating
- Central, ENERGY STAR Qualified Equipment, Hot Water, Natural Gas
Cooling
- Ceiling Fan(s), Central Air
Appliances
- Included: Dishwasher, Disposal, Double Oven, Dryer, Gas Cooktop, Gas Water Heater, Microwave, Refrigerator, Tankless Water Heater, Washer
- Laundry: In Hall, Laundry Closet, Upper Level
Features
- Double Vanity, High Ceilings 9 ft Lower, High Ceilings 9 ft Main, High Ceilings 9 ft Upper, High Speed Internet, His and Hers Closets, Recessed Lighting, Walk-In Closet(s)
- Flooring: Carpet, Hardwood, Tile
- Windows: Insulated Windows, Window Treatments
- Basement: Daylight,Exterior Entry,Finished,Finished Bath,Interior Entry,Walk-Out Access
- Attic: Pull Down Stairs
- Has fireplace: No
- Fireplace features: None
- Common walls with other units/homes: End Unit
Interior area
- Total structure area: 2,376
- Total interior livable area: 2,376 sqft
Property
Parking
- Total spaces: 2
- Parking features: Driveway, Garage, Garage Door Opener
- Garage spaces: 2
- Has uncovered spaces: Yes
Accessibility
- Accessibility features: None
Features
- Levels: Three Or More
- Patio & porch: Front Porch
- Exterior features: No Dock
- Pool features: None
- Spa features: None
- Fencing: None
- Has view: Yes
- View description: Neighborhood
- Waterfront features: None
- Body of water: None
Lot
- Size: 3,049 Square Feet
- Features: Zero Lot Line
Details
- Additional structures: None
- Parcel number: 15N17H 005
- Other equipment: None
- Horse amenities: None
Construction
Type & style
- Home type: Townhouse
- Architectural style: Townhouse
- Property subtype: Townhouse, Residential
- Attached to another structure: Yes
Materials
- Cement Siding, HardiPlank Type
- Foundation: Slab
- Roof: Shingle
Condition
- Resale
- New construction: No
- Year built: 2021
Details
- Builder name: Meritage Homes
Utilities & green energy
- Electric: 110 Volts
- Sewer: Public Sewer
- Water: Public
- Utilities for property: Electricity Available, Natural Gas Available, Sewer Available, Underground Utilities, Water Available
Green energy
- Energy efficient items: Appliances, HVAC, Insulation, Thermostat, Windows
- Energy generation: None
Community & HOA
Community
- Features: Curbs, Homeowners Assoc, Near Shopping, Near Trails/Greenway, Pool, Sidewalks, Street Lights
- Security: Fire Alarm, Fire Sprinkler System, Smoke Detector(s)
- Subdivision: Ridgewalk Landing
HOA
- Has HOA: Yes
- Services included: Maintenance Grounds, Maintenance Structure, Swim, Termite, Trash
- HOA fee: $231 monthly
- HOA phone: 770-575-0943
Location
- Region: Woodstock
Financial & listing details
- Price per square foot: $201/sqft
- Tax assessed value: $494,400
- Annual tax amount: $5,773
- Date on market: 4/10/2026
- Cumulative days on market: 1 day
- Listing terms: Cash,Conventional,VA Loan
- Ownership: Fee Simple
- Electric utility on property: Yes
- Road surface type: Asphalt
Price history
| Date | Event | Price |
|---|---|---|
| 5/27/2026 | Sold | $478,000-0.4%$201/sqft |
Source:  FMLS GA #7751225 Report a problem FMLS GA #7751225 Report a problem | ||
| 4/14/2026 | Pending sale | $480,000$202/sqft |
Source:  GAMLS #10731009 Report a problem GAMLS #10731009 Report a problem | ||
| 4/11/2026 | Listed for sale | $480,000$202/sqft |
Source: FMLS GA #7751225 Report a problem | ||
Public tax history
| Year | Property taxes | Tax assessment |
|---|---|---|
| 2025 | $5,622 +2.8% | $197,760 +5% |
| 2024 | $5,471 -0.2% | $188,320 -0.4% |
| 2023 | $5,481 +11.5% | $189,040 +11.5% |
| 2022 | $4,917 | $169,600 |
Find assessor info on the county website
Neighborhood: 30188
Nearby homes
- $431,8004 bd3 ba2.1k sqft112 Altamaha Trl, Woodstock, GA 30188Off Market
- $468,9004 bd3 ba2.3k sqft108 Altamaha Trl, Woodstock, GA 30188Off Market

- $2,8504 bd4 ba2.1k sqft126 Reagan St, Woodstock, GA 30188For Rent
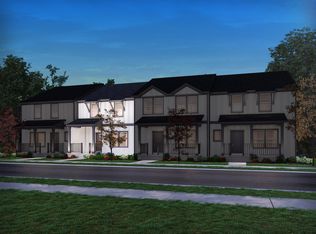
- $446,5004 bd4 ba2k sqft104 Altamaha Trl, Woodstock, GA 30188Off Market
- $472,4004 bd3 ba2.5k sqft130 Altamaha Trl, Woodstock, GA 30188Off Market
- $440,6004 bd4 ba2.2k sqft122 Reagan St, Woodstock, GA 30188Off Market
- $433,2004 bd3 ba2k sqft819 Mackay Crk, Woodstock, GA 30188Off Market
- $450,0004 bd4 ba2.3k sqft823 Altamaha Trl, Woodstock, GA 30188Sold
Nearby schools
GreatSchools rating
- 8/10Woodstock Elementary SchoolGrades: PK-5Distance: 0.8 mi
- 8/10Woodstock Middle SchoolGrades: 6-8Distance: 2.1 mi
- 8/10Woodstock High SchoolGrades: 9-12Distance: 2 mi
Schools provided by the listing agent
- Elementary: Woodstock
- Middle: Woodstock
- High: Woodstock
Source: FMLS GA. This data may not be complete. We recommend contacting the local school district to confirm school assignments for this home.
Get a cash offer in 3 minutes
Find out how much your home could sell for in as little as 3 minutes with a no-obligation cash offer.
Estimated market value
$477,500
Get a cash offer in 3 minutes
Find out how much your home could sell for in as little as 3 minutes with a no-obligation cash offer.
Estimated market value
$477,500
- Georgia
- Cherokee County
- Woodstock
- 30188
- 116 Altamaha Trl
