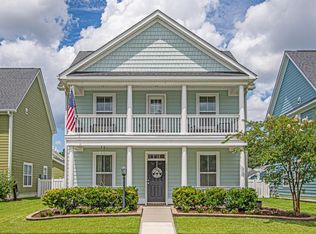
MOTIVATED SELLER! MOVE IN QUICKLY! Charming Charleston-style home is move-in ready! Stunning 2-story residence nestled in the picturesque White Gables community of Summerville, SC. Upon entering the Charleston single house privacy door, you will find a quiet and hidden front porch where you can sit and enjoy reading or relaxing in your private space. This immaculate home features 3 spacious bedrooms, 2.5 bathrooms, and has 2,245 square feet of living space. The first floor offers a welcoming foyer leading to a large formal living room perfect for gatherings. The open floor plan includes a modern kitchen with upgraded cabinets, granite countertops, a stylish tile backsplash, stainl large separate dining area. Updates include new electric panel outside, replaced tankless water heater, wall safe, professionally painted exterior of home & garage, added stairs in garage for upper storage, hardwood floors through all rooms with exception of two guest rooms and much more!! The owner's suite provides a serene retreat with a garden tub, a walk-in shower, and a huge walk-in closet. The owner's suite has a lovely balcony to enjoy your morning coffee. There are two additional spacious bedrooms with carpet and a nice upstairs laundry room. Step outside to enjoy the screened back porch, Huge beautifully landscaped fenced in yard, and the detached 2-car garage offering ample storage space. Residents of White Gables enjoy a variety of amenities, including a community pool, clubhouse, tennis courts, basketball courts, and scenic walking/jogging trails. The community is also golf cart-friendly and includes playgrounds and gazebos for outdoor enjoyment. Located just minutes from Historic Downtown Summerville, this home is conveniently close to major commuter arteries, charming shops, diverse dining options, and top-rated schools in the Dorchester II School District. The Charleston International Airport, Boeing, Mercedes, Volvo, beaches and all the Charleston activities are just a short drive away! Don't miss the opportunity to make this enchanting home yours! Schedule a showing today and experience the best of Southern living in the heart of Summerville.
Closed
$395,900
116 Amaryllis Ave, Summerville, SC 29483
3beds
2,245sqft
Single Family Residence
Built in 2014
7,405 Square Feet Lot
$392,300 Zestimate®
$176/sqft
$2,634 Estimated rent
Home value
$392,300
Estimated sales range
Not available
$2,634/mo
Zestimate® history
Owner options
List your home for rent
$2,634/mo
Rent Zestimate®
Find your next renter with Zillow Rental Manager. Plus, with online applications, you can quickly screen prospective tenants – for free.
$2,634/mo
Rent Zestimate®
Refinance and save
$2,354/mo
Est. payment
Refinancing to a lower rate could help reduce your monthly payments and save thousands over the life of the loan.
$2,354/mo
Est. payment
Explore your selling options
Work with a Zillow partner agent
Leverage their expertise and Zillow's premium Showcase listings to get your home seen by more buyers.
Get startedList with your own agent
Get your home in front of millions of buyers by listing it on Zillow.
Learn how to do itSell it yourself
Take full control of how buyers see your home on Zillow by listing For Sale by Owner (FSBO).
List your homeWhat's special
Immaculate homeGarden tubCharleston-style homeStylish tile backsplashScreened back porchHardwood floorsModern kitchen
Zillow last checked:
Listing updated:
Listed by:
Coldwell Banker Realty
Bought with:
Keller Williams Realty Charleston
Source: CTMLS,MLS#: 24019358
Facts & features
Interior
Bedrooms & bathrooms
- Bedrooms: 3
- Bathrooms: 3
- Full bathrooms: 2
- 1/2 bathrooms: 1
Rooms
- Room types: Great Room, Dining Room, Eat-In-Kitchen, Formal Living, Foyer, Great, Laundry, Pantry, Separate Dining
Heating
- Natural Gas
Cooling
- Central Air
Appliances
- Laundry: Laundry Room
Features
- Ceiling - Smooth, Tray Ceiling(s), High Ceilings, Garden Tub/Shower, Kitchen Island, Walk-In Closet(s), Ceiling Fan(s), Eat-in Kitchen, Formal Living, Entrance Foyer, Pantry
- Flooring: Carpet, Ceramic Tile, Wood
- Doors: Some Thermal Door(s)
- Windows: Some Thermal Wnd/Doors, Window Treatments
- Has fireplace: No
Interior area
- Total structure area: 2,245
- Total interior livable area: 2,245 sqft
Property
Parking
- Total spaces: 2
- Parking features: Garage, Detached, Off Street, Garage Door Opener
- Garage spaces: 2
Features
- Levels: Two
- Stories: 2
- Patio & porch: Patio, Front Porch, Screened
- Fencing: Vinyl
Lot
- Size: 7,405 Square Feet
- Features: 0 - .5 Acre, Interior Lot, Level
Details
- Parcel number: 1361032156000
Construction
Type & style
- Home type: SingleFamily
- Architectural style: Charleston Single
- Property subtype: Single Family Residence
Materials
- Cement Siding
- Foundation: Slab
- Roof: Architectural
Condition
- New construction: No
- Year built: 2014
Utilities & green energy
- Sewer: Public Sewer
- Water: Public
- Utilities for property: Dominion Energy, Summerville CPW
Community & HOA
Community
- Features: Clubhouse, Pool, RV / Boat Storage, Tennis Court(s), Trash, Walk/Jog Trails
- Security: Security System
- Subdivision: White Gables
Location
- Region: Summerville
Financial & listing details
- Price per square foot: $176/sqft
- Tax assessed value: $403,545
- Annual tax amount: $2,968
- Date on market: 7/30/2024
- Listing terms: Any,Cash,Conventional,FHA,VA Loan
Price history
| Date | Event | Price |
|---|---|---|
| 2/13/2025 | Sold | $395,900-2.5%$176/sqft |
Source:  CTMLS #24019358 Report a problem CTMLS #24019358 Report a problem | ||
| 1/10/2025 | Contingent | $405,900$181/sqft |
Source: CTMLS #24019358 Report a problem | ||
| 12/31/2024 | Price change | $405,900-1%$181/sqft |
Source: CTMLS #24019358 Report a problem | ||
| 12/8/2024 | Price change | $409,999-0.2%$183/sqft |
Source: CTMLS #24019358 Report a problem | ||
| 11/7/2024 | Price change | $410,999-0.7%$183/sqft |
Source: CTMLS #24019358 Report a problem | ||
| 9/23/2024 | Price change | $413,900-1.5%$184/sqft |
Source: CTMLS #24019358 Report a problem | ||
| 7/30/2024 | Listed for sale | $420,000+57%$187/sqft |
Source: CTMLS #24019358 Report a problem | ||
| 1/31/2019 | Sold | $267,500+0.2%$119/sqft |
Source: CTMLS #18027233 Report a problem | ||
| 1/6/2019 | Pending sale | $266,989$119/sqft |
Source: HomeGate Real Estate #18027233 Report a problem | ||
| 11/5/2018 | Price change | $266,9890%$119/sqft |
Source: HomeGate Real Estate #18027233 Report a problem | ||
| 10/29/2018 | Listed for sale | $266,990$119/sqft |
Source: HomeGate Real Estate #18027233 Report a problem | ||
| 10/15/2018 | Pending sale | $266,990$119/sqft |
Source: HomeGate Real Estate #18027233 Report a problem | ||
| 10/4/2018 | Listed for sale | $266,990-0.4%$119/sqft |
Source: HomeGate Real Estate #18027233 Report a problem | ||
| 1/5/2018 | Sold | $268,000+1.1%$119/sqft |
Source: CTMLS #17025347 Report a problem | ||
| 11/20/2017 | Pending sale | $265,000$118/sqft |
Source: AgentOwned Premiere Group #17025347 Report a problem | ||
| 11/19/2017 | Listed for sale | $265,000$118/sqft |
Source: AgentOwned Premiere Group #17025347 Report a problem | ||
| 11/17/2017 | Pending sale | $265,000$118/sqft |
Source: AgentOwned Premiere Group #17025347 Report a problem | ||
| 10/23/2017 | Price change | $265,000-1.5%$118/sqft |
Source: AgentOwned Premiere Group #17025347 Report a problem | ||
| 10/16/2017 | Price change | $269,000-1.5%$120/sqft |
Source: AgentOwned Premiere Group #17025347 Report a problem | ||
| 10/4/2017 | Price change | $273,000-0.7%$122/sqft |
Source: AgentOwned Premiere Group #17025347 Report a problem | ||
| 9/15/2017 | Listed for sale | $275,000+20.4%$122/sqft |
Source: AgentOwned Premiere Group #17025347 Report a problem | ||
| 3/20/2014 | Sold | $228,408$102/sqft |
Source: Public Record Report a problem | ||
Public tax history
| Year | Property taxes | Tax assessment |
|---|---|---|
| 2024 | $2,968 +10.8% | $16,141 +49.6% |
| 2023 | $2,678 +2.1% | $10,792 |
| 2022 | $2,624 +2.7% | $10,792 |
| 2021 | $2,554 | $10,792 |
| 2020 | -- | $10,792 +0.7% |
| 2019 | $2,320 | $10,716 +24% |
| 2018 | $2,320 +22.7% | $8,640 |
| 2017 | $1,891 | $8,640 |
| 2016 | $1,891 | $8,640 |
| 2015 | -- | $8,640 -71.2% |
| 2014 | -- | $30,000 +1328.6% |
| 2013 | $229 | $2,100 |
Find assessor info on the county website
Neighborhood: 29483
Nearby homes
- $433,9004 bd3 ba2.8k sqft114 Amaryllis Ave, Summerville, SC 29483Off Market
- $436,4004 bd3 ba2.3k sqft118 Amaryllis Ave, Summerville, SC 29483Off Market
- $366,3003 bd3 ba2.1k sqft112 Amaryllis Ave, Summerville, SC 29483Off Market
- $442,7004 bd4 ba2.9k sqft110 Amaryllis Ave, Summerville, SC 29483Off Market

- $402,9005 bd3 ba2.2k sqft200 Amaryllis Ave, Summerville, SC 29483Off Market
- $363,3004 bd4 ba1.9k sqft121 Foxglove Ave, Summerville, SC 29483Off Market
- $358,9003 bd3 ba1.7k sqft119 Foxglove Ave, Summerville, SC 29483Off Market
- $344,2003 bd2 ba1.8k sqft123 Foxglove Ave, Summerville, SC 29483Off Market
Nearby schools
GreatSchools rating
- 6/10Knightsville Elementary SchoolGrades: PK-5Distance: 0.8 mi
- 7/10Charles B. Dubose Middle SchoolGrades: 6-8Distance: 1.9 mi
- 6/10Summerville High SchoolGrades: 9-12Distance: 1.1 mi
Schools provided by the listing agent
- Elementary: Knightsville
- Middle: Dubose
- High: Summerville
Source: CTMLS. This data may not be complete. We recommend contacting the local school district to confirm school assignments for this home.
Get a cash offer in 3 minutes
Find out how much your home could sell for in as little as 3 minutes with a no-obligation cash offer.
Estimated market value
$392,300
Get a cash offer in 3 minutes
Find out how much your home could sell for in as little as 3 minutes with a no-obligation cash offer.
Estimated market value
$392,300
- South Carolina
- Dorchester County
- Summerville
- 29483
- 116 Amaryllis Ave
Nearby cities
Nearby zip codes
Other Summerville Topics
