Skip main navigation
Off market
  • $315,700

    116 Amethyst Ln, Brandon, MS 39047

    3beds
    1,850sqft
    SingleFamily
    Built in 2010
    -- sqft lot
    $315,700 Zestimate®
    $171/sqft
    $2,150 Estimated rent

    Home value

    $315,700

    $300,000 - $331,000

    $2,150/mo

    Zestimate® history
    Loading
    Loading...

    Owner options

    List your home for rent

    $2,150/mo

    Rent Zestimate®

    Find your next renter with Zillow Rental Manager. Plus, with online applications, you can quickly screen prospective tenants – for free.

    Learn more

    $2,150/mo

    Rent Zestimate®

    Refinance and save

    $1,516/mo

    Est. payment

    Refinancing to a lower rate could help reduce your monthly payments and save thousands over the life of the loan.

    See today's rates

    $1,516/mo

    Est. payment

    Explore your selling options

    Work with a Zillow partner agent

    Leverage their expertise and Zillow's premium Showcase listings to get your home seen by more buyers.

    Get started

    List with your own agent

    Get your home in front of millions of buyers by listing it on Zillow.

    Learn how to do it

    Sell it yourself

    Take full control of how buyers see your home on Zillow by listing For Sale by Owner (FSBO).

    List your home

    What's special

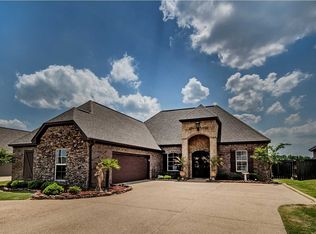
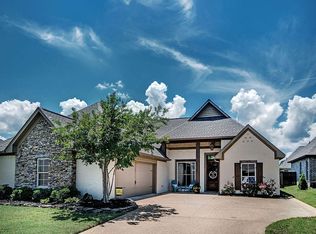
    This is an AWESOME listing!!!! Previously featured in Stages magazine showcase the many amenities. There are numerous upgrades from the front door to the back porch. Step into the inviting Foyer opening into the Dining and Great room. There is a brick arch separating the Dining and Great room. The spacious great room features a tall beamed ceilings and corner fireplace/gas logs, and French doors opening onto the covered porch. The gorgeous Kitchen features very tall black antiqued cabinetry with pantry and buffet areas, stainless appliances including Samsung refrigerator, handsome black/gray granite and bar stools can remain. The office is filled with computer work area and lots of cabinets. Laundry room features folding area and sink. The Master suite is serene and bedroom opens onto backporch. Bath area has double vanities with dressing area, separate shower and whirlpool tub. Master closet is generous in size. The split plan offers two other bedrooms and bath. Custom window treatments and shower curtain. Upgraded lighting.New Expansive beautiful landscaping.High ceilings. Well maintained scored flooring. Backporch featuring stamped concrete flooring and TV will remain. Fenced. Two car garage with storage room. Truly a pleasure to show. Definitely an exceptional home in neighborhood. Convenient to Lakeland Drive and Reservoir areas. Call to schedule your appointment today!!!

    This property is not currently displayed as for sale or rent on Zillow. This may be different from what's on other websites or public sources.
    Facts & features

    Interior

    Bedrooms & bathrooms
    • Bedrooms: 3
    • Bathrooms: 2
    • Full bathrooms: 2
    Heating
    • Other
    Features
    • Flooring: Other, Hardwood
    • Has fireplace: Yes
    Interior area
    • Total interior livable area: 1,850 sqft

    Property

    Features
    • Exterior features: Brick
    Details
    • Parcel number: H11J00000100080

    Construction

    Type & style
    • Home type: SingleFamily
    • Architectural style: French Acadian
    Materials
    • Foundation: Slab
    • Roof: Shake / Shingle
    Condition
    • Year built: 2010

    Utilities & green energy

    • Sewer: Public Sewer

    Community & HOA

    Location
    • Region: Brandon

    Financial & listing details

    • Price per square foot: $171/sqft
    • Tax assessed value: $192,540
    • Annual tax amount: $1,794

    Price history

    DateEventPrice
    3/6/2019Sold--
    Source: MLS United #1316075 Report a problem
    2/16/2019Pending sale$265,000$143/sqft
    Source: JONES, SARAH, REAL ESTATE #316075 Report a problem
    1/22/2019Listed for sale$265,000+6%$143/sqft
    Source: JONES, SARAH, REAL ESTATE #316075 Report a problem
    6/1/2016Sold--
    Source: MLS United #18308001_1285157 Report a problem
    4/20/2016Listed for sale$250,000$135/sqft
    Source: Keller Williams - Jackson #285157 Report a problem

    Public tax history

    YearProperty taxesTax assessment
    2025$1,794 +2.4%$19,254 -4.9%
    2024$1,752 -4.1%$20,239 +6.6%
    2023$1,827 +1%$18,980
    2022$1,810 -2.7%$18,980
    2021$1,860 -1.3%$18,980 +11.9%
    2020$1,885 +13.9%$16,961
    2019$1,655 -0.2%$16,961
    2018$1,659 -1.1%$16,961
    2017$1,677 $16,961 +2%
    2016$1,677 -23.6%$16,632
    2015$2,196 +1.6%$16,632
    2014$2,161 -12.2%$16,632
    2013$2,461 -28.6%$16,632 -33.3%
    2012$3,447 +43.7%$24,948 +50%
    2011$2,398 $16,632
    Find assessor info on the county website

    Neighborhood: 39047

    Nearby schools

    GreatSchools rating
    Schools provided by the listing agent
    • Elementary: Highland Bluff Elm
    • Middle: Northwest Rankin Middle
    • High: Northwest Rankin

    Source: The MLS. This data may not be complete. We recommend contacting the local school district to confirm school assignments for this home.

    Get pre-qualified for a loan
    At Zillow Home Loans, we can pre-qualify you in as little as 5 minutes with no impact to your credit score.

    An equal housing lender. NMLS #10287.
