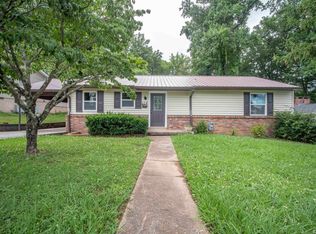
Enjoy the comfort and space this home has to offer with 1,500 sq ft of comfortable living space with a full unfinished walk-out basement (plumbed for a future bath) providing excellent storage or expansion potential. Step inside to find beautiful hardwood floors, a cozy living room with a gas log fireplace, and a dining area that flows into an eat-in kitchen. Enjoy the outdoors on the large deck overlooking a large landscaped yard, mature trees/woods in the rear, and a fenced area with a storage building. Just 4 miles from downtown Oak Ridge, this home has it all! Perfect for families or anyone seeking space, privacy, and classic charm. Don't miss this rare opportunity in a great neighborhood! Seller offering a painting credit and home warranty to new buyer.
Pending
$335,000
116 Amherst Ln, Oak Ridge, TN 37830
4beds
1,504sqft
:
Get pre-qualified$2,030/mo
Single Family Residence
Built in 1954
0.54 Acres Lot
$-- Zestimate®
$223/sqft
$-- HOA
What's special
- 41 days |
- 73 |
- 6 |
Likely to sell faster than
Zillow last checked:
Listing updated:
Listed by:
Steven Lee Hensley 865-742-1672,
SCH Real Estate, Realty Executives 865-393-9336
Source: East Tennessee Realtors,MLS#: 1346890
Facts & features
Interior
Bedrooms & bathrooms
- Bedrooms: 4
- Bathrooms: 2
- Full bathrooms: 2
Heating
- Central, Natural Gas, Electric
Cooling
- Central Air, Ceiling Fan(s)
Appliances
- Included: Dishwasher, Range, Refrigerator, Self Cleaning Oven
Features
- Pantry
- Flooring: Carpet, Hardwood, Vinyl
- Windows: Storm Window(s), Insulated Windows
- Basement: Walk-Out Access,Unfinished
- Number of fireplaces: 2
- Fireplace features: Free Standing, Ventless, Gas Log
Interior area
- Total structure area: 1,504
- Total interior livable area: 1,504 sqft
Property
Parking
- Parking features: Off Street
Features
- Exterior features: Prof Landscaped
- Has view: Yes
- View description: Trees/Woods
Lot
- Size: 0.54 Acres
- Features: Level
Details
- Additional structures: Storage
- Parcel number: 094C A 014.00
Construction
Type & style
- Home type: SingleFamily
- Architectural style: Traditional
- Property subtype: Single Family Residence
Materials
- Vinyl Siding, Frame
Condition
- Year built: 1954
Utilities & green energy
- Sewer: Public Sewer
- Water: Public
- Utilities for property: Cable Available
Community & HOA
Community
- Security: Smoke Detector(s)
Location
- Region: Oak Ridge
Financial & listing details
- Price per square foot: $223/sqft
- Tax assessed value: $229,100
- Annual tax amount: $1,595
- Date on market: 7/6/2026
Estimated market value
Zestimate®
Not available
Estimated sales range
Not available
Rent Zestimate®
Not available
Price history
| Date | Event | Price |
|---|---|---|
| 7/14/2026 | Pending sale | $335,000$223/sqft |
Source: | ||
| 7/6/2026 | Listed for sale | $335,000+262.2%$223/sqft |
Source: | ||
| 7/11/2011 | Sold | $92,500-7%$62/sqft |
Source: Public Record Report a problem | ||
| 3/22/2011 | Price change | $99,500-20.2%$66/sqft |
Source: Briarcliff Realty Services #751846 Report a problem | ||
| 2/24/2011 | Listed for sale | $124,750$83/sqft |
Source: Visual Tour #713956 Report a problem | ||
| 11/13/2010 | Listing removed | $124,750$83/sqft |
Source: Realty Center #713956 Report a problem | ||
| 5/14/2010 | Listed for sale | $124,750+9%$83/sqft |
Source: Visual Tour #713956 Report a problem | ||
| 3/14/2006 | Sold | $114,500$76/sqft |
Source: Public Record Report a problem | ||
Public tax history
| Year | Property taxes | Tax assessment |
|---|---|---|
| 2025 | $1,595 +13.7% | $57,275 +94.6% |
| 2024 | $1,403 | $29,425 |
| 2023 | $1,403 | $29,425 |
| 2022 | $1,403 -0.8% | $29,425 -0.8% |
| 2021 | $1,414 | $29,650 |
| 2020 | $1,414 +121.5% | $29,650 +25.1% |
| 2019 | $639 -47.5% | $23,700 |
| 2018 | $1,217 +97.9% | $23,700 |
| 2017 | $615 | $23,700 |
| 2016 | $615 | $23,700 -0.3% |
| 2015 | -- | $23,775 +0.3% |
| 2014 | -- | $23,700 -11.2% |
| 2013 | -- | $26,700 |
| 2011 | $1,266 +1.9% | $26,700 |
| 2010 | $1,242 | $26,700 |
| 2009 | -- | $26,700 +21.4% |
| 2008 | $1,199 +2.3% | $22,000 |
| 2007 | $1,173 +1.9% | $22,000 |
| 2006 | $1,151 | $22,000 |
| 2005 | $1,151 -14.1% | $22,000 |
| 2004 | $1,340 +8.3% | $22,000 +6.9% |
| 2003 | $1,237 | $20,575 +0% |
| 2001 | -- | $20,569 -75% |
| 2000 | -- | $82,277 |
Find assessor info on the county website
Monthly payment
Est. payment
Payment breakdown
Explore the cost of this home by adjusting the details. Changes won't be saved.Climate risks
Neighborhood: 37830
Nearby schools
GreatSchools rating
- 8/10Glenwood Elementary SchoolGrades: K-4Distance: 0.2 mi
- 7/10Jefferson Middle SchoolGrades: 5-8Distance: 1.7 mi
- 9/10Oak Ridge High SchoolGrades: 9-12Distance: 3.3 mi
Schools provided by the listing agent
- Elementary: Glenwood
- Middle: Jefferson
- High: Oak Ridge
Source: East Tennessee Realtors. This data may not be complete. We recommend contacting the local school district to confirm school assignments for this home.
- $295,0003 bd2 ba1.6k sqft114 Amherst Ln, Oak Ridge, TN 37830Off Market
Save 
- $277,5003 bd1 ba1.3k sqft118 Amherst Ln, Oak Ridge, TN 37830Off Market
Save - $262,300-- bd1 ba1k sqft117 Amherst Ln, Oak Ridge, TN 37830Off Market
Save - $323,0003 bd2 ba2k sqft112 Amherst Ln, Oak Ridge, TN 37830Off Market
Save 
- $323,7003 bd2 ba2k sqft115 Amherst Ln, Oak Ridge, TN 37830Off Market
Save - $207,800-- bd1 ba1k sqft119 Amherst Ln, Oak Ridge, TN 37830Off Market
Save - $282,5003 bd2 ba1.9k sqft113 Amherst Ln, Oak Ridge, TN 37830Off Market
Save - $256,800-- bd1 ba1k sqft120 Amherst Ln, Oak Ridge, TN 37830Off Market
Save
A local agent can set up tours, give advice and negotiate with sellers.
A local lender can help you make sure your offer is ready when you are.