Skip main navigation
Sold for $305,000
  • $305,000

    116 Anderson St, Middletown, DE 19709

    3beds
    1,450sqft
    Single Family Residence
    Built in 1910
    4,792 Square Feet Lot
    $333,700 Zestimate®
    $210/sqft
    $2,279 Estimated rent

    Home value

    $333,700

    $314,000 - $357,000

    $2,279/mo

    Zestimate® history
    Loading
    Loading...

    Owner options

    List your home for rent

    $2,279/mo

    Rent Zestimate®

    Find your next renter with Zillow Rental Manager. Plus, with online applications, you can quickly screen prospective tenants – for free.

    Learn more

    $2,279/mo

    Rent Zestimate®

    Refinance and save

    $1,462/mo

    Est. payment

    Refinancing to a lower rate could help reduce your monthly payments and save thousands over the life of the loan.

    See today's rates

    $1,462/mo

    Est. payment

    Explore your selling options

    Work with a Zillow partner agent

    Leverage their expertise and Zillow's premium Showcase listings to get your home seen by more buyers.

    Get started

    List with your own agent

    Get your home in front of millions of buyers by listing it on Zillow.

    Learn how to do it

    Sell it yourself

    Take full control of how buyers see your home on Zillow by listing For Sale by Owner (FSBO).

    List your home

    What's special

    Walk to shopsOpen concept dining roomRenovated half bathroomFull hall bathroomLarge fully fenced backyardNew kitchenLaundry closet
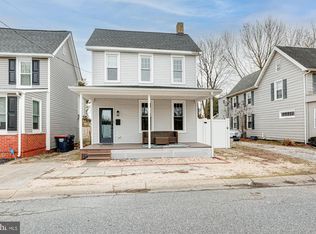
    Located in the heart of downtown Middletown, this fully renovated 3 bedroom, 2½ bathroom home is a must-see for any buyer! Featuring a new roof, new siding, new landscaping, new windows, new heater, new air conditioner, new hot water heater, new lighting, new flooring, a new kitchen, new bathrooms, and new painting throughout, this is practically a brand new house ready for its brand new owner. From the bright and fresh facade, enter into the enclosed front porch, which flows beautifully into the large living room that is filled with natural sunlight. Through the living room is the open concept dining room and kitchen where you will find the laundry closet and a renovated half bathroom with beautiful, marbled tile floors. The stunning U-shaped kitchen boasts all new stainless steel appliances, ceiling height cabinetry, a glass tile backsplash, and marbled white quartz countertops that all combine to make cooking and entertaining a breeze. Upstairs you will find all three bedrooms with brand new carpeting and overhead lighting, as well as a full hall bathroom that has been hand tiled with stunning architectural tiles that work to create a statement of luxury for you and your guests. The primary suite includes its own full bathroom for convenience and privacy that has been designed to create a sense of calm and comfort. Rounding out this amazing home is a large fully fenced backyard that can be accessed through the kitchen, perfect for summer cookouts or just relaxing in the shade. Just off Main Street, you can easily walk to shops, bakeries, coffee shops, and local restaurants as well as the Appoquinimink Library and multiple parks. Driving is a breeze too as you are just about halfway between Route 301 and Route 1. Don’t miss your chance to enjoy that small town feeling in an up and coming area and book your tour today!

    Zillow last checked:

    Listing updated:

    Listed by:

    Jeff Stape 302-275-5600,

    Compass,

    Listing Team: Stape & Associates, Co-Listing Agent: Mark Stape 302-202-9855,

    Compass

    Bought with:

    Andrea Harrington, RA-0020228

    Compass

    Devon Saracco, RS-0024638

    Compass

    Source: Bright MLS,MLS#: DENC2045612MLS Logo

    Facts & features

    Interior

    Bedrooms & bathrooms
    • Bedrooms: 3
    • Bathrooms: 3
    • Full bathrooms: 2
    • 1/2 bathrooms: 1
    • Main level bathrooms: 1
    Heating
    • Forced Air, Electric
    Cooling
    • Central Air, Electric
    Appliances
    • Included: Electric Water Heater
    Features
    • Basement: Partial
    • Has fireplace: No
    Interior area
    • Total structure area: 1,450
    • Total interior livable area: 1,450 sqft
    • Finished area above ground: 1,450

    Property

    Parking
    • Parking features: On Street
    • Has uncovered spaces: Yes
    Accessibility
    • Accessibility features: 2+ Access Exits
    Features
    • Levels: Two
    • Stories: 2
    • Pool features: None
    Lot
    • Size: 4,792 sqft
    • Dimensions: 29.50 x 161.00
    Details
    • Additional structures: Above Grade
    • Parcel number: 23006.00232
    • Zoning: 23R-2
    • Special conditions: Standard

    Construction

    Type & style
    • Home type: SingleFamily
    • Architectural style: Colonial
    • Property subtype: Single Family Residence
    Materials
    • Brick
    • Foundation: Crawl Space, Block
    • Roof: Asphalt
    Condition
    • New construction: No
    • Year built: 1910

    Utilities & green energy

    • Sewer: Public Sewer
    • Water: Public
    • Utilities for property: Other

    Community & neighborhood

    Location
    • Region: Middletown
    • Subdivision: Redding Estates

    Other

    Other facts
    • Listing agreement: Exclusive Right To Sell
    • Ownership: Fee Simple

    Price history

    DateEventPrice
    9/8/2023Sold$305,000-1.6%$210/sqft
    Source: Bright MLS #DENC2045612 Report a problem
    8/10/2023Contingent$309,900$214/sqft
    Source: Bright MLS #DENC2045612 Report a problem
    8/3/2023Price change$309,900-4.6%$214/sqft
    Source: Bright MLS #DENC2045612 Report a problem
    7/20/2023Price change$325,000-4.4%$224/sqft
    Source: Bright MLS #DENC2045612 Report a problem
    7/12/2023Listed for sale$339,900+98.8%$234/sqft
    Source: Bright MLS #DENC2045612 Report a problem
    1/6/2023Sold$171,000+7.5%$118/sqft
    Source: Bright MLS #DENC2035906 Report a problem
    12/21/2022Contingent$159,000$110/sqft
    Source: Bright MLS #DENC2035906 Report a problem
    12/19/2022Listed for sale$159,000$110/sqft
    Source: Bright MLS #DENC2035906 Report a problem

    Public tax history

    YearProperty taxesTax assessment
    2025-- $250,900 +796.1%
    2024$1,031 +19.6%$28,000
    2023$862 $28,000
    2022-- $28,000
    2021-- $28,000
    2020-- $28,000
    2019-- $28,000
    2017-- $28,000
    2016-- $28,000
    2015-- $28,000
    2014-- $28,000
    2013-- $28,000
    2012-- $28,000
    2011-- $28,000
    2010-- $28,000
    2009-- $28,000
    2008-- $28,000
    2007-- $28,000
    2006-- $28,000
    2005-- $28,000
    2004-- $28,000
    2003-- $28,000
    2002-- $28,000
    2001-- $28,000

    Find assessor info on the county website

    Neighborhood: 19709

    Nearby schools

    GreatSchools rating
    Schools provided by the listing agent
    • Elementary: Silver Lake
    • Middle: Redding
    • High: Appoquinimink
    • District: Appoquinimink

    Source: Bright MLS. This data may not be complete. We recommend contacting the local school district to confirm school assignments for this home.

    Get a cash offer in 3 minutes
    Find out how much your home could sell for in as little as 3 minutes with a no-obligation cash offer.
    Estimated market value
    $333,700
    Get a cash offer in 3 minutes
    Find out how much your home could sell for in as little as 3 minutes with a no-obligation cash offer.
    Estimated market value
    $333,700