Skip main navigation
Sold for $749,000
  • $749,000

    116 Angel Falls Dr, Simpsonville, SC 29681

    4beds
    4,006sqft
    Single Family Residence, Residential
    Built in 2016
    0.57 Acres Lot
    $749,100 Zestimate®
    $187/sqft
    $3,232 Estimated rent

    Home value

    $749,100

    $712,000 - $787,000

    $3,232/mo

    Zestimate® history
    Loading
    Loading...

    Owner options

    List your home for rent

    $3,232/mo

    Rent Zestimate®

    Find your next renter with Zillow Rental Manager. Plus, with online applications, you can quickly screen prospective tenants – for free.

    Learn more

    $3,232/mo

    Rent Zestimate®

    Refinance and save

    $4,306/mo

    Est. payment

    Refinancing to a lower rate could help reduce your monthly payments and save thousands over the life of the loan.

    See today's rates

    $4,306/mo

    Est. payment

    Explore your selling options

    Work with a Zillow partner agent

    Leverage their expertise and Zillow's premium Showcase listings to get your home seen by more buyers.

    Get started

    List with your own agent

    Get your home in front of millions of buyers by listing it on Zillow.

    Learn how to do it

    Sell it yourself

    Take full control of how buyers see your home on Zillow by listing For Sale by Owner (FSBO).

    List your home

    What's special

    Warm wood-burning fireplaceRecently maintained poolNatural gas cooktopBreakfast barTwo-story foyerBright well-designed living spaceOpen and inviting layout
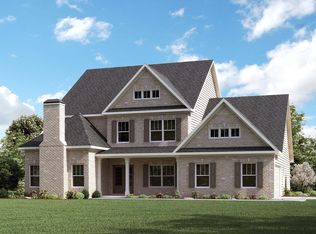
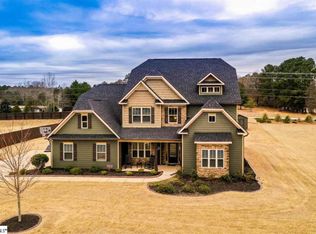
    Move-in ready home in the heart of Simpsonville offering 4 bedrooms, 3 bathrooms, and just over 4,000 square feet of bright, well-designed living space. New carpet and some interior/exterior painting throughout enhance the open and inviting layout. Professionally installed REME-HALO Air Purification System installed 3/20 in both units. A two-story foyer welcomes you into the main level, featuring a modern kitchen with high-quality appliances that convey with the home, ample cabinetry, a breakfast bar, and a natural gas cooktop. A formal dining area sits just off the kitchen, perfect for entertaining. The cozy living room includes a warm, wood-burning fireplace, and a main-level bedroom provides flexible use as a guest room, office, or playroom. Upstairs offers spacious bedrooms, including a luxurious primary suite with soaking tub, separate shower, and dual vanities. A sun-filled media room with a mini bar creates the perfect space for entertaining or relaxing. Enjoy outdoor living in the private backyard with a recently maintained pool and plenty of room to unwind. Located in a desirable neighborhood with excellent schools and just 6 minutes from charming downtown Simpsonville.

    Zillow last checked:

    Listing updated:

    Listed by:

    Jonathan Clark 864-320-4204,

    Wilson Associates

    Bought with:

    Laura Cabrera Garcia

    Nexus Realty, LLC

    Source: Greater Greenville AOR,MLS#: 1582447MLS Logo

    Facts & features

    Interior

    Bedrooms & bathrooms
    • Bedrooms: 4
    • Bathrooms: 3
    • Full bathrooms: 3
    • Main level bathrooms: 1
    • Main level bedrooms: 1
    Rooms
    • Room types: Laundry, Media Room
    Primary bedroom
    • Area: 600
    • Dimensions: 20 x 30
    Bedroom 2
    • Area: 242
    • Dimensions: 11 x 22
    Bedroom 3
    • Area: 192
    • Dimensions: 12 x 16
    Bedroom 4
    • Area: 252
    • Dimensions: 18 x 14
    Primary bathroom
    • Features: Double Sink, Full Bath, Shower-Separate, Tub-Garden, Walk-In Closet(s), Multiple Closets
    • Level: Second
    Dining room
    • Area: 130
    • Dimensions: 10 x 13
    Family room
    • Area: 437
    • Dimensions: 19 x 23
    Kitchen
    • Area: 300
    • Dimensions: 20 x 15
    Living room
    • Area: 440
    • Dimensions: 20 x 22
    Office
    • Area: 165
    • Dimensions: 11 x 15
    Bonus room
    • Area: 143
    • Dimensions: 11 x 13
    Den
    • Area: 165
    • Dimensions: 11 x 15
    Heating
    • Electric, Multi-Units, Heat Pump
    Cooling
    • Electric
    Appliances
    • Included: Gas Cooktop, Dishwasher, Disposal, Self Cleaning Oven, Oven, Refrigerator, Electric Oven, Double Oven, Microwave, Gas Water Heater
    • Laundry: 2nd Floor, Walk-in, Electric Dryer Hookup, Washer Hookup, Laundry Room
    Features
    • Bookcases, High Ceilings, Ceiling Fan(s), Ceiling Smooth, Granite Counters, Open Floorplan, Soaking Tub, Walk-In Closet(s), Wet Bar, Pantry
    • Flooring: Carpet, Ceramic Tile, Wood, Vinyl
    • Doors: Storm Door(s)
    • Windows: Storm Window(s), Window Treatments
    • Basement: None
    • Number of fireplaces: 1
    • Fireplace features: Wood Burning
    Interior area
    • Total structure area: 4,369
    • Total interior livable area: 4,006 sqft

    Property

    Parking
    • Total spaces: 2
    • Parking features: Attached, Garage Door Opener, Key Pad Entry, Driveway, Concrete
    • Attached garage spaces: 2
    • Has uncovered spaces: Yes
    Features
    • Levels: Two
    • Stories: 2
    • Patio & porch: Patio, Enclosed, Screened, Rear Porch
    • Exterior features: Outdoor Fireplace
    • Has private pool: Yes
    • Pool features: In Ground
    • Fencing: Fenced
    Lot
    • Size: 0.57 Acres
    • Features: Few Trees, 1/2 - Acre
    • Topography: Level
    Details
    • Parcel number: 0554060104400

    Construction

    Type & style
    • Home type: SingleFamily
    • Architectural style: Contemporary,Traditional
    • Property subtype: Single Family Residence, Residential
    Materials
    • Brick Veneer, Concrete
    • Foundation: Slab
    • Roof: Architectural
    Condition
    • Year built: 2016

    Utilities & green energy

    • Sewer: Septic Tank
    • Water: Public
    • Utilities for property: Cable Available, Underground Utilities

    Community & HOA

    Community
    • Features: Common Areas, Street Lights
    • Security: Smoke Detector(s)
    • Subdivision: Clear Springs
    HOA
    • Has HOA: Yes
    • Services included: Common Area Ins., By-Laws, Restrictive Covenants
    Location
    • Region: Simpsonville

    Financial & listing details

    • Price per square foot: $187/sqft
    • Tax assessed value: $705,860
    • Annual tax amount: $4,407
    • Date on market: 2/20/2026

    Price history

    DateEventPrice
    5/5/2026Sold$749,000-0.1%$187/sqft
    Source: Greater Greenville AOR #1582447 Report a problem
    4/13/2026Contingent$750,000$187/sqft
    Source: Greater Greenville AOR #1582447 Report a problem
    2/20/2026Listed for sale$750,000+5.8%$187/sqft
    Source: Greater Greenville AOR #1582447 Report a problem
    8/22/2023Sold$709,000-2.2%$177/sqft
    Source: Greater Greenville AOR #1502193 Report a problem
    7/19/2023Pending sale$725,000$181/sqft
    Source: Greater Greenville AOR #1502193 Report a problem
    6/29/2023Listed for sale$725,000+119.7%$181/sqft
    Source: Greater Greenville AOR #1502193 Report a problem
    3/17/2016Sold$330,000$82/sqft
    Source: Greater Greenville AOR #1306502 Report a problem

    Public tax history

    YearProperty taxesTax assessment
    2024$4,407 +81%$705,860 +85.3%
    2023$2,435 +4.5%$380,990
    2022$2,330 +7.5%$380,990 +7.7%
    2021$2,167 +9.6%$353,840 +15%
    2020$1,977 -0.1%$307,690
    2019$1,978 +0.1%$307,690
    2018$1,977 $307,690 +2399.5%
    2017$1,977 -0.1%$12,310 -96%
    2016$1,979 +30.6%$307,690 +515.4%
    2015$1,515 $50,000
    Find assessor info on the county website

    Neighborhood: 29681

    Nearby schools

    GreatSchools rating
    Schools provided by the listing agent
    • Elementary: Rudolph Gordon
    • Middle: Rudolph Gordon
    • High: Fountain Inn High

    Source: Greater Greenville AOR. This data may not be complete. We recommend contacting the local school district to confirm school assignments for this home.

    Get a cash offer in 3 minutes
    Find out how much your home could sell for in as little as 3 minutes with a no-obligation cash offer.
    Estimated market value
    $749,100
    Get a cash offer in 3 minutes
    Find out how much your home could sell for in as little as 3 minutes with a no-obligation cash offer.
    Estimated market value
    $749,100