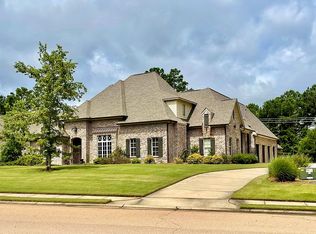
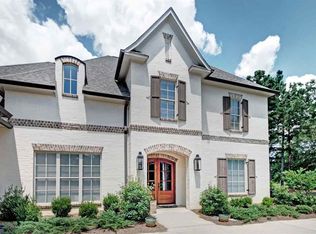
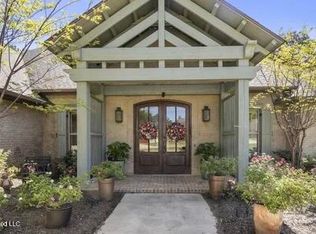
Experience refined living in this thoughtfully designed residence offering an open floor plan with exceptional functionality and no wasted space. The main level features multiple bedrooms, including one that may serve perfectly as a private home office with exterior access, while the primary suite is privately situated on the downstairs level.
The spacious kitchen is a true centerpiece, showcasing an impressive 48'' oversized gas range and generous counter space, seamlessly connecting to a comfortable keeping area that overlooks the pond. The vaulted back porch enhances the home's outdoor living potential and can easily be enclosed to create a bright and inviting sunroom. An outdoor kitchen and a three-car garage further elevate the home's appeal.
The upper level includes two well-appointed bedrooms, each with its own en-suite bath. Situated on a ¾-acre cul-de-sac lot in a quiet, private neighborhood, this property provides a rare combination of privacy and convenience. Located within the highly regarded Madison County School District, this home offers an exceptional opportunity in a prime location.
253 days
|
362
|
12
|
Zillow last checked:
Listing updated:
Listed by:
Diane H Neyland601-955-9708,
BHHS Gateway Real Estate601-853-0414
Source: MLS United,MLS#: 4133205
Facts & features
Interior
Bedrooms & bathrooms
Bedrooms: 6
Bathrooms: 8
Full bathrooms: 7
1/2 bathrooms: 1
Primary bedroom
Level: Main
Bedroom
Level: Main
Bedroom
Level: Main
Bedroom
Level: Main
Bedroom
Level: Upper
Bedroom
Level: Main
Primary bathroom
Level: Main
Bathroom
Level: Main
Bathroom
Level: Main
Bathroom
Level: Main
Bathroom
Level: Upper
Bathroom
Level: Upper
Family room
Level: Main
Heating
ENERGY STAR Qualified Equipment, Natural Gas
Cooling
Ceiling Fan(s), Central Air, Electric, Gas, Multi Units
Appliances
Included: Built-In Gas Range, Cooktop, Disposal, ENERGY STAR Qualified Dishwasher, ENERGY STAR Qualified Water Heater, Exhaust Fan, Free-Standing Electric Range, Free-Standing Gas Oven, Free-Standing Gas Range, Free-Standing Range, Gas Cooktop, Gas Water Heater, Indoor Grill, Microwave, Oven, Plumbed For Ice Maker, Range Hood, Refrigerator, Self Cleaning Oven, Stainless Steel Appliance(s), Tankless Water Heater, Vented Exhaust Fan, Water Heater, Wine Cooler
Laundry: Electric Dryer Hookup, Inside, Laundry Closet, Laundry Room, Lower Level, Main Level, Sink
Features
Beamed Ceilings, Breakfast Bar, Built-in Features, Ceiling Fan(s), Crown Molding, Double Vanity, Eat-in Kitchen, Entrance Foyer, Granite Counters, High Ceilings, His and Hers Closets, Kitchen Island, Natural Woodwork, Open Floorplan, Pantry, Primary Downstairs, Recessed Lighting, Smart Thermostat, Soaking Tub, Special Wiring, Stone Counters, Storage, Vaulted Ceiling(s), Walk-In Closet(s), Wet Bar, Wired for Data, Wired for Sound
Flooring: Wood
Doors: Dead Bolt Lock(s), Double Entry, French Doors
Windows: Double Pane Windows, ENERGY STAR Qualified Windows, Insulated Windows, Screens, Solar Screens, Vinyl Clad, Wood Frames
Has fireplace: Yes
Fireplace features: Gas Starter, Great Room, Living Room, Outside
Parking features: Attached, Circular Driveway, Garage Door Opener, Garage Faces Side, Storage, Direct Access, Concrete
Attached garage spaces: 3
Has uncovered spaces: Yes
Accessibility
Accessibility features: Accessible Bedroom, Accessible Central Living Area, Accessible Closets, Accessible Doors, Accessible Entrance, Accessible Full Bath, Accessible Kitchen, Accessible Parking, Central Living Area