Welcome to One Sixteen Annapolis--a one-of-a-kind waterfront residence and boater's paradise offering a private 50-foot boat slip with quick access to the Intracoastal Waterway. Designed by Julie Schulte, every inch of this extraordinary home was thoughtfully crafted to work in harmony, blending resort-style living with exceptional privacy and Category 5-level construction designed to withstand Category 5 hurricane conditions. Inside, exceptional finishes include natural Italian stone, statement lighting by John Pomp, Wolf and Sub-Zero appliances, bespoke cabinetry, rich wood detailing throughout, and flawlessly executed seamless walls and trim. An illuminated floating staircase rises above a temperature-controlled glass wine cellar accommodating up to 306 bottles. Marina parking offers additional guest parking, completing this exceptional Ponte Vedra Beach waterfront lifestyle. Built for exceptional entertaining, the residence includes an ESPN room with three oversized televisions, theater-style seating and impressive acoustics; an open-air fitness studio; a private elevator; and a remarkable four-car trophy garage complete with an entertainment lounge, bourbon bar, premium sound and an inlaid wood floor. Outdoors, a dramatic 10-foot-wide, 16-foot-tall illuminated water wall creates a breathtaking backdrop for the pool, summer kitchen, dining area, firepit, outdoor speakers and low-maintenance turf. The specially designed motor court, concealed drainage pumps, roof-water collection and underground "slick" piping efficiently direct water away from the property, landscaping and entertaining spaces. Beyond its beauty, One Sixteen was engineered for privacy, strength and uninterrupted living. Located behind double security gates with protective glass surrounding the home, the property features German-engineered underground gate motors, advanced security and integrated home automation controlled through sleek glass keypads or a mobile app. A third-party engineering firm designed the home's electrical grid with quadruple power redundancy, allowing continuous power even when service from the street is interrupted. Additional construction highlights include enhanced structural connectors engineered for maximum wind-load performance, hot- and cold-water trunk lines extending directly to each plumbing fixture for consistent water pressure, and Canadian-engineered flush-mount aluminum-framed doors with German adjustable concealed hinges. From boating and waterfront entertaining to advanced engineering and uncompromising design, One Sixteen is prepared to host everything from intimate family gatherings to events of more than 200 guests. This is more than a home--it is a private waterfront compound created for those who expect extraordinary design, effortless entertaining and immediate access to life on the water.
Active
$11,900,000
116 ANNAPOLIS Lane, Ponte Vedra Beach, FL 32082
3beds
5,883sqft
Single Family Residence
Built in 2001
0.28 Acres Lot
$-- Zestimate®
$2,023/sqft
$847/mo HOA
What's special
- 71 days
- 702
- 24
Zillow last checked:
Listing updated:
Listed by:
SHELBY FLORENZ 480-399-9753,
COMPASS FLORIDA LLC 904-413-0119
Source: realMLS,MLS#: 2162922
Facts & features
Interior
Bedrooms & bathrooms
- Bedrooms: 3
- Bathrooms: 4
- Full bathrooms: 3
- 1/2 bathrooms: 1
Heating
- Central, Electric, Heat Pump
Cooling
- Central Air, Electric
Appliances
- Included: Dishwasher, Disposal, Double Oven, Dryer, Gas Cooktop, Gas Water Heater, Microwave, Refrigerator, Tankless Water Heater, Washer, Water Softener Owned
- Laundry: Electric Dryer Hookup, Lower Level, Sink
Features
- Breakfast Bar, Ceiling Fan(s), Eat-in Kitchen, Elevator, Entrance Foyer, His and Hers Closets, Kitchen Island, Open Floorplan, Primary Bathroom -Tub with Separate Shower, Smart Home, Smart Thermostat, Split Bedrooms, Walk-In Closet(s), Wet Bar, Wine Cellar
- Flooring: Marble, Wood
- Windows: Impact Windows
- Furnished: Yes
Interior area
- Total interior livable area: 5,883 sqft
Property
Parking
- Total spaces: 4
- Parking features: Other, Attached, Garage, Garage Door Opener, Gated
- Attached garage spaces: 4
Accessibility
- Accessibility features: Accessible Elevator Installed, Accessible Hallway(s)
Features
- Levels: Two
- Stories: 2
- Patio & porch: Front Porch, Patio, Porch, Rear Porch, Screened
- Exterior features: Balcony, Boat Slip, Fire Pit, Outdoor Kitchen, Outdoor Shower
- Pool features: In Ground, Fenced, Gas Heat, Heated, Salt Water
- Fencing: Fenced
- Has view: Yes
- View description: Marina, Water
- Has water view: Yes
- Water view: Marina,Water
- Waterfront features: Intracoastal, Navigable Water
Lot
- Size: 0.28 Acres
- Features: Cul-De-Sac, Sprinklers In Front, Sprinklers In Rear
Details
- Additional structures: Outdoor Kitchen
- Parcel number: 0524823110
- Zoning description: Residential
Construction
Type & style
- Home type: SingleFamily
- Architectural style: Contemporary,Multi Generational,Traditional,Other
- Property subtype: Single Family Residence
Materials
- Concrete, Frame
- Roof: Concrete
Condition
- Updated/Remodeled
- New construction: No
- Year built: 2001
Utilities & green energy
- Sewer: Public Sewer
- Water: Public, Well
- Utilities for property: Cable Available, Electricity Connected, Sewer Connected, Water Connected, Propane
Green energy
- Energy efficient items: Construction, Insulation, Windows
Community & HOA
Community
- Security: Gated with Guard, Security Gate, Security System Owned, Smoke Detector(s), Other
- Subdivision: The Harbour at Marsh Landing
HOA
- Has HOA: Yes
- Amenities included: Basketball Court, Boat Slip, Clubhouse, Fitness Center, Gated, Golf Course, Jogging Path, Park, Playground, Spa/Hot Tub, Tennis Court(s), Trash
- HOA fee: $2,540 quarterly
- HOA name: Marsh Landing
- Second HOA fee: $3,960 one time
Location
- Region: Ponte Vedra Beach
Financial & listing details
- Price per square foot: $2,023/sqft
- Tax assessed value: $2,359,562
- Annual tax amount: $23,916
- Date on market: 9/10/2026
- Listing terms: Cash,Conventional
- Road surface type: Asphalt
Estimated market value
Not available
Estimated sales range
Not available
Not available
Price history
| Date | Event | Price |
|---|---|---|
| 9/10/2026 | Listed for sale | $11,900,000-20.7%$2,023/sqft |
Source:  realMLS #2162922 Report a problem | ||
| 6/25/2026 | Listing removed | $15,000,000$2,550/sqft |
Source: realMLS #2110741 Report a problem | ||
| 9/26/2025 | Listed for sale | $15,000,000+440.5%$2,550/sqft |
Source: realMLS #2110741 Report a problem | ||
| 7/2/2008 | Sold | $2,775,000+433.8%$472/sqft |
Source: Public Record Report a problem | ||
| 1/21/2000 | Sold | $519,900$88/sqft |
Source: Public Record Report a problem | ||
Public tax history
| Year | Property taxes | Tax assessment |
|---|---|---|
| 2025 | $23,916 +24.2% | $1,789,657 +15.1% |
| 2024 | $19,259 +1.8% | $1,554,832 +3% |
| 2023 | $18,916 +2.3% | $1,509,546 +3% |
| 2022 | $18,489 +0.3% | $1,465,579 +3% |
| 2021 | $18,440 +0.2% | $1,422,892 +1.4% |
| 2020 | $18,396 -2.3% | $1,403,247 +2.3% |
| 2019 | $18,830 | $1,371,698 +1.9% |
| 2018 | $18,830 +1% | $1,346,122 +2.1% |
| 2017 | $18,650 | $1,318,435 -0.9% |
| 2016 | $18,650 -0.2% | $1,330,057 +2.2% |
| 2015 | $18,690 -2% | $1,301,765 +3.1% |
| 2014 | $19,074 | $1,262,316 +0.6% |
| 2013 | -- | $1,255,207 -11.2% |
| 2012 | -- | $1,413,582 -4.2% |
| 2011 | -- | $1,475,579 -17.3% |
| 2010 | -- | $1,785,064 -12.7% |
| 2009 | -- | $2,045,549 +30.9% |
| 2008 | -- | $1,562,746 +10.2% |
| 2007 | -- | $1,417,916 +2.5% |
| 2006 | -- | $1,383,333 +3% |
| 2005 | -- | $1,343,042 +3% |
| 2004 | -- | $1,303,924 +1.9% |
| 2003 | -- | $1,279,611 +2.4% |
| 2002 | -- | $1,249,620 |
Find assessor info on the county website
Monthly payment
Est. payment
Payment breakdown
Explore the cost of this home by adjusting the details. Changes won't be saved.Climate risks
Neighborhood: 32082
Nearby schools
Schools provided by the listing agent
- Elementary: Ponte Vedra Rawlings
- Middle: Alice B. Landrum
- High: Allen D. Nease
Source: realMLS. This data may not be complete. We recommend contacting the local school district to confirm school assignments for this home.
- $3,601,6005 bd6 ba7k sqft112 Annapolis Ln, Ponte Vedra Beach, FL 32082Off Market
- $2,893,4004 bd7 ba6.1k sqft124 Annapolis Ln, Ponte Vedra Beach, FL 32082Off Market
- $2,935,7004 bd6 ba4.9k sqft125 Annapolis Ln, Ponte Vedra Beach, FL 32082Off Market
- $3,176,7003 bd4 ba6.2k sqft104 Annapolis Ln, Ponte Vedra Beach, FL 32082Off Market
Similar homes
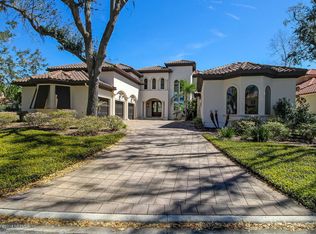
- $6,000,0005 bd6 ba5.1k sqft121 ANNAPOLIS Lane, Ponte Vedra Beach, FL 32082For Sale
 MLS ID #2157484, HEATHER LEWIS. realMLS
- $6,995,0006 bd6 ba5.4k sqft26 LA VISTA Drive, Ponte Vedra Beach, FL 32082For Sale
 MLS ID #2172823, SUZIE CONNOLLY. realMLS
- $10,997,0005 bd7 ba7.4k sqft4 OCEAN RIDGE Court, Ponte Vedra Beach, FL 32082For Sale
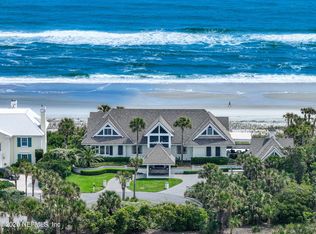 MLS ID #2139967, KELLEY MICHELLE PIERCE. realMLS
- $9,150,0006 bd8 ba6.2k sqft1119 PONTE VEDRA Boulevard, Ponte Vedra Beach, FL 32082For Sale
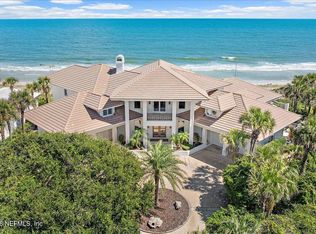 MLS ID #2163563, GWINN VOLEN. realMLS
