Welcome to this beautifully crafted Stephen Alexander Home in the highly sought-after Waterleigh community. This thoughtfully designed three-bedroom home with a primary suite on the main level offers both elegance and functionality with the option to make upstairs media room a 4th bedroom.
The open-concept main floor features hardwood floors throughout and hardwood stairs, leading into a stunning gourmet kitchen that anchors the home—perfect for everyday living and entertaining. The kitchen flows seamlessly into the living area, accented by custom shiplap, extensive trim work, and a cozy electric fireplace that adds warmth and style.
The spacious primary suite on the main level provides a private retreat, while upstairs you'll find two additional bedrooms and a versatile flex room, ideal for a home office, playroom, media space, or workout area.
Enjoy outdoor living at its finest with a beautiful side-load garage and peaceful pond views. The extended patio overlooks a fully sodded backyard, thoughtfully designed with full fencing—featuring partial privacy fencing and a lower four-foot section to preserve views of the water. A full irrigation system in both the front and back yards adds convenience and ease of maintenance. GOVEE lights installed on the exterior of the home and is controlled by an app, perfect for every holiday throughout the year!
Sold for $569,900
$569,900
116 Arbormoor Lane, Moyock, NC 27958
3beds
2,304sqft
Single Family Residence
Built in 2024
0.46 Acres Lot
$-- Zestimate®
$247/sqft
$3,223 Estimated rent
Home value
Not available
Estimated sales range
Not available
$3,223/mo
Zestimate® history
Owner options
List your home for rent
$3,223/mo
Rent Zestimate®
Find your next renter with Zillow Rental Manager. Plus, with online applications, you can quickly screen prospective tenants – for free.
$3,223/mo
Rent Zestimate®
Refinance and save
$3,950/mo
Est. payment
Refinancing to a lower rate could help reduce your monthly payments and save thousands over the life of the loan.
$3,950/mo
Est. payment
Explore your selling options
Work with a Zillow partner agent
Leverage their expertise and Zillow's premium Showcase listings to get your home seen by more buyers.
Get startedList with your own agent
Get your home in front of millions of buyers by listing it on Zillow.
Learn how to do itSell it yourself
Take full control of how buyers see your home on Zillow by listing For Sale by Owner (FSBO).
List your homeWhat's special
Zillow last checked:
Listing updated:
Listed by:
Michelle Exum 757-469-9757,
Howard Hanna WEW/Great Bridge,
Beth Tanner 757-724-2012,
Howard Hanna William E. Wood/Va Beach
Bought with:
Diana Brink, 261938
A Better Way Realty, Inc.
Source: Hive MLS,MLS#: 100553361 Originating MLS: Albemarle Area Association of REALTORS
Originating MLS: Albemarle Area Association of REALTORSFacts & features
Interior
Bedrooms & bathrooms
- Bedrooms: 3
- Bathrooms: 3
- Full bathrooms: 2
- 1/2 bathrooms: 1
Rooms
- Room types: Master Bedroom, Dining Room, Living Room, Bedroom 2, Bedroom 3, Media Room
Primary bedroom
- Level: First
- Dimensions: 14.44 x 14.67
Bedroom 2
- Level: Second
- Dimensions: 16.83 x 13
Bedroom 3
- Level: Second
- Dimensions: 15 x 14.44
Dining room
- Level: First
- Dimensions: 14.67 x 10.44
Kitchen
- Level: First
- Dimensions: 26.33 x 10.17
Living room
- Level: First
- Dimensions: 15.67 x 14
Media room
- Description: Or additional Bedroom
- Level: Second
- Dimensions: 11 x 12
Heating
- Heat Pump, Natural Gas
Cooling
- Central Air, Ceiling Fan(s)
Appliances
- Included: Built-In Microwave, See Remarks, Refrigerator, Dishwasher, Gas Range
- Laundry: Dryer Hookup, Washer Hookup, Laundry Room
Features
- Master Downstairs, Walk-in Closet(s), High Ceilings, Entrance Foyer, Mud Room, Solid Surface, Generator Plug, Bookcases, Kitchen Island, Ceiling Fan(s), Pantry, Walk-in Shower, Blinds/Shades, Built-in Features, Walk-In Closet(s)
- Flooring: Carpet, Vinyl, Wood, Ceramic Tile
- Basement: None
- Attic: Partially Floored,Pull Down Stairs
Interior area
- Total structure area: 2,304
- Total interior livable area: 2,304 sqft
Property
Parking
- Total spaces: 2
- Parking features: Garage Faces Side, Attached, Additional Parking, Concrete, Garage Door Opener, Off Street, Garage
- Attached garage spaces: 2
Accessibility
- Accessibility features: Accessible Hallway(s), Accessible Full Bath, Accessible Doors, Accessible Entrance, Accessible Bedroom, Accessible Closets
Features
- Levels: Two
- Patio & porch: Patio, Front Porch
- Exterior features: Irrigation System, Cluster Mailboxes
- Pool features: None
- Fencing: Full,Back Yard,Vinyl,Fenced
- Has view: Yes
- View description: Pond
- Has water view: Yes
- Water view: Pond
- Waterfront features: None
- Frontage type: See Remarks
Lot
- Size: 0.46 Acres
- Dimensions: 94.43 x 197.86 x 110.78 x 197.86
- Features: Landscaped, Sprinklers in Front, Sprinklers in Rear
Details
- Parcel number: 022l00001270000
- Zoning: Sfm: Single-Family Reside
- Special conditions: Standard
Construction
Type & style
- Home type: SingleFamily
- Property subtype: Single Family Residence
Materials
- Block, Vinyl Siding, Wood Frame
- Foundation: Slab
- Roof: Architectural Shingle
Condition
- New construction: No
- Year built: 2024
Utilities & green energy
- Sewer: Septic Tank
- Water: County Water
- Utilities for property: Natural Gas Connected, Water Connected
Green energy
- Green verification: None
- Energy efficient items: Lighting
Community & HOA
Community
- Security: Smoke Detector(s)
- Subdivision: Waterleigh
HOA
- Has HOA: Yes
- Amenities included: None
- HOA fee: $640 annually
- HOA name: Waterleigh HOA
- HOA phone: 252-435-9045
Location
- Region: Moyock
Financial & listing details
- Price per square foot: $247/sqft
- Tax assessed value: $415,800
- Annual tax amount: $2,888
- Date on market: 2/12/2026
- Cumulative days on market: 78 days
- Listing agreement: Exclusive Right To Sell
- Listing terms: Cash,Conventional,FHA,VA Loan
- Road surface type: Paved
Price history
| Date | Event | Price |
|---|---|---|
| 6/24/2026 | Sold | $569,900$247/sqft |
Source:  Hive MLS #100553361 Report a problem Hive MLS #100553361 Report a problem | ||
| 4/26/2026 | Contingent | $569,900$247/sqft |
Source: Hive MLS #100553361 Report a problem | ||
| 3/21/2026 | Price change | $569,900-0.9%$247/sqft |
Source: Hive MLS #100553361 Report a problem | ||
| 2/12/2026 | Listed for sale | $575,000+11.8%$250/sqft |
Source: Hive MLS #100553361 Report a problem | ||
| 9/9/2024 | Sold | $514,500+0.7%$223/sqft |
Source: Public Record Report a problem | ||
| 5/9/2024 | Contingent | $511,150$222/sqft |
Source:  REIN Inc. #10510546 Report a problem REIN Inc. #10510546 Report a problem | ||
| 11/13/2023 | Listed for sale | $511,150$222/sqft |
Source: REIN Inc. #10510546 Report a problem | ||
Public tax history
| Year | Property taxes | Tax assessment |
|---|---|---|
| 2024 | $738 | $75,900 |
Find assessor info on the county website
Neighborhood: 27958
Nearby homes
- $548,9004 bd3 ba2.6k sqft118 Arbormoor Ln, Moyock, NC 27958Sold

- $599,9565 bd3 ba3.3k sqft112 Arbormoor Ln, Moyock, NC 27958Sold

- $570,5203 bd3 ba2.6k sqft201 Farmstead Loop, Moyock, NC 27958Sold

- $603,9005 bd3 ba3.3k sqft109 Arbormoor Ln, Moyock, NC 27958Sold
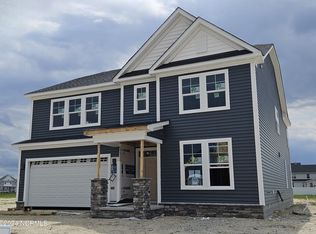
- $611,0903 bd3 ba2.5k sqft104 Arbormoor Ln #133WL, Moyock, NC 27958Sold
- $573,3304 bd3 ba2.6k sqft107 Arbormoor Ln, Moyock, NC 27958Sold
- $534,9004 bd3 ba2.6k sqft111 Arbormoor Ln, Moyock, NC 27958New Construction
- $857,0005 bd3 ba2.6k sqft212 Waterleigh Way, Moyock, NC 27958Off Market
Nearby schools
GreatSchools rating
- 9/10Moyock ElementaryGrades: PK-5Distance: 1.5 mi
- 9/10Moyock MiddleGrades: 6-8Distance: 1.3 mi
- 4/10Currituck County HighGrades: 9-12Distance: 13.8 mi
Schools provided by the listing agent
- Elementary: Moyock Elementary
- Middle: Moyock Middle School
- High: Currituck County High School
Source: Hive MLS. This data may not be complete. We recommend contacting the local school district to confirm school assignments for this home.


Get pre-qualified for a loan
At Zillow Home Loans, we can pre-qualify you in as little as 5 minutes with no impact to your credit score.An equal housing lender. NMLS #10287.
- North Carolina
- Currituck County
- Moyock
- 27958
- 116 Arbormoor Lane
Nearby cities
Nearby zip codes
Other Moyock Topics
