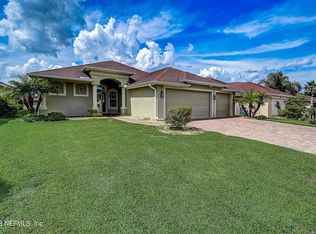
Nestled within the highly sought-after Hidden Lakes community, this meticulously maintained Paytas-custom block home sits on a premium lakefront lot with breathtaking lake views and spectacular sunsets. From its thoughtful upgrades to its tranquil setting, this home perfectly balances comfort, elegance, and convenience. The spacious open floor plan is bathed in natural light, featuring retractable sliding glass doors to the screened-in covered lanai, tunnel light in bathroom, vaulted and tray ceilings, tile throughout with upgraded laminate wood floors in the bedrooms. The kitchen boasts quartz countertops, stainless steel appliances, and a breakfast nook where morning coffee is enjoyed by sparkling lake views. The primary suite is a private retreat, offering serene water views, dual vanities, and a spa-like oversized tiled walk-in shower. Additional highlights include plantation shutters, hurricane shutters, a paver driveway, storage above the garage and utility sink, irrigation with recycled water, mature landscaping, and a Ring security system. Enjoy Florida living at its finest with a screened-in lanai overlooking the largest lake in the community, surrounded by lush tropical gardens and illuminated fountains at night—creating the perfect backdrop for morning meditation, evening wine, or hosting friends and family. Hidden Lakes is more than just a neighborhood—it’s a vibrant community offering an array of amenities. a sparkling resort-style pool, pickleball/basketball court, playground, cornhole, and scenic trails that wind through conservation areas and connect to the popular Lehigh Trail. Underground utilities, sidewalks, and street lighting add to the comfort and appeal of the community. With low HOA fees and no CDD, Hidden Lakes provides unmatched value and peace of mind. All of this is ideally located just minutes from Flagler Beach, with easy access to I-95, shopping, dining, top-rated medical facilities, and all the coastal charm of Palm Coast. Termite Bond is transferable. All information pertaining to this property is deemed reliable, but not guaranteed. Information to be verified by the Buyer. Be advised that cameras may exist recording audio and video inside/outside the property, such as ring doorbells.
Sold for $435,000
$435,000
116 ARENA LAKE DRIVE, PALM COAST, FL 32137
3beds
1,586sqft
Single Family Residence
Built in 2016
9,000 Square Feet Lot
$447,600 Zestimate®
$274/sqft
$2,135 Estimated rent
Home value
$447,600
$403,000 - $497,000
$2,135/mo
Zestimate® history
Owner options
List your home for rent
$2,135/mo
Rent Zestimate®
Find your next renter with Zillow Rental Manager. Plus, with online applications, you can quickly screen prospective tenants – for free.
$2,135/mo
Rent Zestimate®
Refinance and save
$3,073/mo
Est. payment
Refinancing to a lower rate could help reduce your monthly payments and save thousands over the life of the loan.
$3,073/mo
Est. payment
Explore your selling options
Work with a Zillow partner agent
Leverage their expertise and Zillow's premium Showcase listings to get your home seen by more buyers.
Get startedList with your own agent
Get your home in front of millions of buyers by listing it on Zillow.
Learn how to do itSell it yourself
Take full control of how buyers see your home on Zillow by listing For Sale by Owner (FSBO).
List your homeWhat's special
Storage above the garagePremium lakefront lotScreened-in lanaiQuartz countertopsLush tropical gardensVaulted and tray ceilingsScreened-in covered lanai
Zillow last checked:
Listing updated:
Listed by:
Darlene Montrose 407-790-0791,
COLDWELL BANKER (HAMMOCK) 386-246-2380
Bought with:
Darlene Montrose, 3231106
COLDWELL BANKER (HAMMOCK)
Source: Stellar MLS,MLS#: FC313056 Originating MLS: Flagler
Originating MLS: Flagler
Facts & features
Interior
Bedrooms & bathrooms
- Bedrooms: 3
- Bathrooms: 2
- Full bathrooms: 2
Rooms
- Room types: Attic, Utility Room
Primary bedroom
- Description: Room3
- Features: Walk-In Closet(s)
- Level: First
- Area: 252.16 Square Feet
- Dimensions: 12.8x19.7
Bedroom 2
- Features: Built-in Closet
- Level: First
- Area: 121 Square Feet
- Dimensions: 11x11
Bedroom 3
- Features: Built-in Closet
- Level: First
- Area: 132 Square Feet
- Dimensions: 11x12
Bathroom 1
- Level: First
- Width: 910 Feet
Balcony porch lanai
- Level: First
- Area: 186.2 Square Feet
- Dimensions: 14x13.3
Great room
- Description: Room2
- Level: First
- Area: 252 Square Feet
- Dimensions: 16.8x15
Kitchen
- Description: Room1
- Level: First
- Area: 113.74 Square Feet
- Dimensions: 9.4x12.1
Laundry
- Level: First
- Area: 42 Square Feet
- Dimensions: 7x6
Heating
- Central
Cooling
- Central Air
Appliances
- Included: Dishwasher, Disposal, Electric Water Heater, Microwave, Range, Refrigerator
- Laundry: Electric Dryer Hookup, Laundry Room, Washer Hookup
Features
- Ceiling Fan(s), Eating Space In Kitchen, Living Room/Dining Room Combo, Open Floorplan, Primary Bedroom Main Floor, Solid Surface Counters, Split Bedroom, Stone Counters, Thermostat, Tray Ceiling(s), Vaulted Ceiling(s)
- Flooring: Laminate, Tile
- Doors: Sliding Doors
- Windows: Double Pane Windows, Shutters, Hurricane Shutters, Hurricane Shutters/Windows
- Has fireplace: No
Interior area
- Total structure area: 2,199
- Total interior livable area: 1,586 sqft
Property
Parking
- Total spaces: 2
- Parking features: Driveway, Garage Door Opener
- Attached garage spaces: 2
- Has uncovered spaces: Yes
Features
- Levels: One
- Stories: 1
- Patio & porch: Covered, Patio, Screened
- Exterior features: Garden, Irrigation System, Sidewalk, Sprinkler Metered
- Has view: Yes
- View description: Garden, Water, Lake
- Has water view: Yes
- Water view: Water,Lake
- Waterfront features: Lake, Lake Front
Lot
- Size: 9,000 Square Feet
- Dimensions: 60 x 150
- Features: City Lot, Landscaped, Level, Sidewalk
- Residential vegetation: Mature Landscaping
Details
- Parcel number: 3311313063000000120
- Zoning: MPD
- Special conditions: None
Construction
Type & style
- Home type: SingleFamily
- Architectural style: Contemporary
- Property subtype: Single Family Residence
Materials
- Block, Stucco
- Foundation: Slab
- Roof: Shingle
Condition
- New construction: No
- Year built: 2016
Details
- Builder model: Minneola
- Builder name: PAYTAS HOMES INC
Utilities & green energy
- Sewer: Public Sewer
- Water: Public
- Utilities for property: BB/HS Internet Available, Cable Available, Electricity Connected, Fire Hydrant, Sewer Connected, Sprinkler Recycled, Street Lights, Underground Utilities, Water Connected
Green energy
- Water conservation: Irrigation-Reclaimed Water
Community & HOA
Community
- Features: Lake, Clubhouse, Deed Restrictions, Irrigation-Reclaimed Water, Park, Playground, Pool, Sidewalks
- Pet fee: $0 monthly
- Subdivision: HIDDEN LAKES PH I SEC 3
HOA
- Has HOA: Yes
- Amenities included: Basketball Court, Clubhouse, Fence Restrictions, Park, Pickleball Court(s), Playground, Pool, Trail(s)
- Services included: Community Pool, Maintenance Grounds, Pool Maintenance
- HOA fee: $77 monthly
- HOA phone: 407-480-4200
Location
- Region: Palm Coast
Financial & listing details
- Price per square foot: $274/sqft
- Tax assessed value: $368,671
- Annual tax amount: $3,438
- Date on market: 9/29/2025
- Cumulative days on market: 68 days
- Listing terms: Cash,Conventional,FHA,VA Loan
- Ownership: Fee Simple
- Total actual rent: 0
- Electric utility on property: Yes
- Road surface type: Paved
Price history
| Date | Event | Price |
|---|---|---|
| 1/20/2026 | Sold | $435,000$274/sqft |
Source:  Stellar MLS #FC313056 Report a problem Stellar MLS #FC313056 Report a problem | ||
| 12/7/2025 | Pending sale | $435,000$274/sqft |
Source: Stellar MLS #FC313056 Report a problem | ||
| 10/19/2025 | Price change | $435,000-1.1%$274/sqft |
Source: Stellar MLS #FC313056 Report a problem | ||
| 9/29/2025 | Listed for sale | $440,000-2.2%$277/sqft |
Source: Stellar MLS #FC313056 Report a problem | ||
| 5/28/2024 | Sold | $450,000-5.3%$284/sqft |
Source:  St Augustine St Johns County BOR #240338 Report a problem St Augustine St Johns County BOR #240338 Report a problem | ||
| 4/28/2024 | Pending sale | $475,000$299/sqft |
Source: Stellar MLS #FC299286 Report a problem | ||
| 3/29/2024 | Listed for sale | $475,000+813.5%$299/sqft |
Source: Stellar MLS #FC299286 Report a problem | ||
| 7/6/2015 | Sold | $52,000$33/sqft |
Source: Public Record Report a problem | ||
Public tax history
| Year | Property taxes | Tax assessment |
|---|---|---|
| 2024 | $3,439 +2.6% | $230,363 +3% |
| 2023 | $3,352 +1% | $223,653 +3% |
| 2022 | $3,319 +1.3% | $217,139 +3% |
| 2021 | $3,277 +0.1% | $210,815 +1.4% |
| 2020 | $3,274 +1.7% | $207,905 +2.3% |
| 2019 | $3,220 +0.4% | $203,231 +1.8% |
| 2018 | $3,208 +2.4% | $199,595 +2.1% |
| 2017 | $3,132 | $195,490 +388.7% |
| 2016 | $3,132 +284.1% | $40,000 |
| 2015 | $816 | $40,000 |
Find assessor info on the county website
Neighborhood: 32137
Nearby homes
- $487,0003 bd2 ba1.7k sqft114 Arena Lake Dr, Palm Coast, FL 32137Sold
- $460,0003 bd3 ba1.9k sqft118 Arena Lake Dr, Palm Coast, FL 32137Sold

- $454,000-- bd2 ba1.9k sqft112 Arena Lake Dr, Palm Coast, FL 32137Off Market
- $448,1004 bd3 ba1.8k sqft120 Arena Lake Dr, Palm Coast, FL 32137Off Market
- $523,400-- bd2 ba1.9k sqft122 Arena Lake Dr, Palm Coast, FL 32137Off Market
- $456,900-- bd2 ba1.8k sqft110 Arena Lake Dr, Palm Coast, FL 32137Off Market
- $434,5003 bd2 ba1.9k sqft117 Arena Lake Dr, Palm Coast, FL 32137Off Market
- $404,0003 bd2 ba1.9k sqft115 Arena Lake Dr, Palm Coast, FL 32137Sold
Nearby schools
GreatSchools rating
- 8/10Old Kings Elementary SchoolGrades: PK-5Distance: 1.9 mi
- 5/10Buddy Taylor Middle SchoolGrades: 6-8Distance: 3.2 mi
- 4/10Flagler-Palm Coast High SchoolGrades: 9-12Distance: 2.1 mi
Schools provided by the listing agent
- Elementary: Old Kings Elementary
- Middle: Buddy Taylor Middle
- High: Flagler-Palm Coast High
Source: Stellar MLS. This data may not be complete. We recommend contacting the local school district to confirm school assignments for this home.
Get a cash offer in 3 minutes
Find out how much your home could sell for in as little as 3 minutes with a no-obligation cash offer.
Estimated market value
$447,600
Get a cash offer in 3 minutes
Find out how much your home could sell for in as little as 3 minutes with a no-obligation cash offer.
Estimated market value
$447,600
- Florida
- Flagler County
- Palm Coast
- 32137
- 116 ARENA LAKE DRIVE
Nearby cities
Nearby zip codes
Other Palm Coast Topics
