Skip main navigation
Sold for $879,000
  • $879,000

    116 Arnold Overlook Ln, Arnold, MD 21012

    6beds
    4,854sqft
    Single Family Residence
    Built in 2019
    6,927 Square Feet Lot
    $1,006,000 Zestimate®
    $181/sqft
    $6,063 Estimated rent

    Home value

    $1,006,000

    $956,000 - $1.06M

    $6,063/mo

    Zestimate® history
    Loading
    Loading...

    Owner options

    List your home for rent

    $6,063/mo

    Rent Zestimate®

    Find your next renter with Zillow Rental Manager. Plus, with online applications, you can quickly screen prospective tenants – for free.

    Learn more

    $6,063/mo

    Rent Zestimate®

    Refinance and save

    $5,348/mo

    Est. payment

    Refinancing to a lower rate could help reduce your monthly payments and save thousands over the life of the loan.

    See today's rates

    $5,348/mo

    Est. payment

    Explore your selling options

    Work with a Zillow partner agent

    Leverage their expertise and Zillow's premium Showcase listings to get your home seen by more buyers.

    Get started

    List with your own agent

    Get your home in front of millions of buyers by listing it on Zillow.

    Learn how to do it

    Sell it yourself

    Take full control of how buyers see your home on Zillow by listing For Sale by Owner (FSBO).

    List your home

    What's special

    Gas fireplaceFormal dining spaceLarge unfinished storage roomDedicated office spacePoker tableSliding doorNaval academy
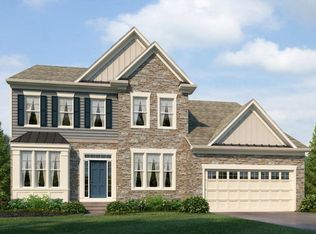
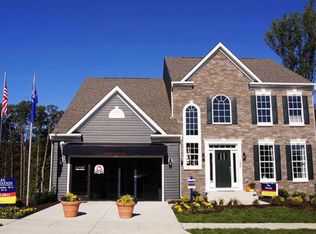
    Welcome home to the community of Arnold Overlook on the Broadneck Peninsula. This wonderful community is perfectly situated between Annapolis and Severna Park and just minutes to major commuter routes, the naval academy, shopping, dining, and nearby top-rated schools. This beautiful move in ready home will check ALL of the boxes on your wish list! With almost 5,000 square feet this 2019 built, move in ready home provides plenty of natural light and space for family, and entertaining friends! The light filled two-story entry welcomes you into the open floor plan with nine-foot ceilings and gorgeous hardwood floors. You will be immediately drawn to the eat in kitchen sunroom area at the rear of the home surrounded by windows and a sliding door which leads you out to the large elevated 16x26 composite deck with cable railing. The large deck overlooks a wooded preserve area and is truly a bird watchers paradise! If you have ever dreamt of living in a tree house now is your chance! The main floor also offers a dedicated office space at the entry with French doors providing the ideal work from home scenario, a formal dining space, a gourmet kitchen with stainless steel appliances and quartz countertops, and a large open concept family room with gas fireplace. The first floor is complete with a guest bedroom and full bath. The second floor includes the primary bedroom with large ensuite bathroom and three additional bedrooms and full bathroom. The finished lower level includes large windows and a door with ground level walk out. This level offers a multitude of possibilities with plenty of space for a sitting area, pool or air hockey table, space for a game or poker table, and an exercise space. The lower level also includes a sixth bedroom and a full bathroom, which provides the ideal area for an additional guest bedroom or hobby room. A large unfinished storage room and utility room complete the lower level. This conveniently located modern home with beautiful finishes is truly a rare find in this area!

    Zillow last checked:

    Listing updated:

    Listed by:

    Alex Burrell-Hodges 703-819-1023,

    Cottage Street Realty LLC

    Bought with:

    NON MEMBER, 0225194075

    Non Subscribing Office

    Source: Bright MLS,MLS#: MDAA2064136MLS Logo

    Facts & features

    Interior

    Bedrooms & bathrooms
    • Bedrooms: 6
    • Bathrooms: 4
    • Full bathrooms: 4
    • Main level bathrooms: 1
    • Main level bedrooms: 1
    Basement
    • Area: 1798
    Heating
    • Central, Electric
    Cooling
    • ENERGY STAR Qualified Equipment, Central Air, Ceiling Fan(s), Humidity Control, Electric
    Appliances
    • Included: Microwave, Built-In Range, Energy Efficient Appliances, Self Cleaning Oven, Oven, Oven/Range - Gas, Dishwasher, Disposal, Ice Maker, Refrigerator, Electric Water Heater
    • Laundry: Hookup, Upper Level, Washer/Dryer Hookups Only
    Features
    • 2 Story Ceilings, 9'+ Ceilings, Dry Wall, High Ceilings
    • Flooring: Carpet, Engineered Wood, Ceramic Tile
    • Basement: Partial,Full,Finished,Exterior Entry,Walk-Out Access,Heated,Improved,Interior Entry,Rear Entrance,Sump Pump
    • Number of fireplaces: 1
    • Fireplace features: Gas/Propane, Mantel(s)
    Interior area
    • Total structure area: 5,214
    • Total interior livable area: 4,854 sqft
    • Finished area above ground: 3,416
    • Finished area below ground: 1,438

    Property

    Parking
    • Total spaces: 4
    • Parking features: Garage Faces Front, Garage Door Opener, Other, Concrete, Attached, Driveway
    • Attached garage spaces: 2
    • Uncovered spaces: 2
    Accessibility
    • Accessibility features: None
    Features
    • Levels: Three
    • Stories: 3
    • Exterior features: Stone Retaining Walls, Street Lights, Sidewalks
    • Pool features: None
    • Fencing: Partial,Vinyl
    • Has view: Yes
    • View description: Trees/Woods
    Lot
    • Size: 6,927 sqft
    • Features: Backs to Trees, Suburban
    Details
    • Additional structures: Above Grade, Below Grade
    • Parcel number: 020304290247092
    • Zoning: R5
    • Special conditions: Standard

    Construction

    Type & style
    • Home type: SingleFamily
    • Architectural style: Craftsman
    • Property subtype: Single Family Residence
    Materials
    • Blown-In Insulation, Concrete, Frame, Low VOC Insulation, Low VOC Products/Finishes, Vinyl Siding
    • Foundation: Concrete Perimeter, Slab, Active Radon Mitigation
    • Roof: Architectural Shingle
    Condition
    • Excellent
    • New construction: No
    • Year built: 2019

    Utilities & green energy

    • Electric: 120/240V
    • Sewer: Public Sewer
    • Water: Public
    • Utilities for property: Underground Utilities, Cable, Fiber Optic

    Community & neighborhood

    Security
    • Security features: Electric Alarm, Fire Alarm, Motion Detectors, Security System, Smoke Detector(s), Fire Sprinkler System
    Location
    • Region: Arnold
    • Subdivision: Arnold Overlook

    HOA & financial

    HOA
    • Has HOA: Yes
    • HOA fee: $98 monthly
    • Association name: ARNOLD OVERLOOK

    Other

    Other facts
    • Listing agreement: Exclusive Agency
    • Listing terms: Cash,Conventional
    • Ownership: Fee Simple

    Price history

    DateEventPrice
    10/20/2023Sold$879,000-3.9%$181/sqft
    Source: Bright MLS #MDAA2064136 Report a problem
    9/30/2023Pending sale$914,900$188/sqft
    Source: Bright MLS #MDAA2064136 Report a problem
    9/23/2023Contingent$914,900$188/sqft
    Source: Bright MLS #MDAA2064136 Report a problem
    9/5/2023Price change$914,900-2.1%$188/sqft
    Source: Bright MLS #MDAA2064136 Report a problem
    8/17/2023Price change$934,900-1.5%$193/sqft
    Source: Bright MLS #MDAA2064136 Report a problem
    7/20/2023Listed for sale$949,000$196/sqft
    Source: Bright MLS #MDAA2064136 Report a problem
    7/11/2023Contingent$949,000$196/sqft
    Source: Bright MLS #MDAA2064136 Report a problem
    7/8/2023Listed for sale$949,000+43.5%$196/sqft
    Source: Bright MLS #MDAA2064136 Report a problem
    12/6/2019Sold$661,134+0%$136/sqft
    Source: Public Record Report a problem
    10/17/2019Pending sale$660,929-8.2%$136/sqft
    Source: D.R. Horton - Maryland Report a problem
    10/5/2019Price change$719,990+4.3%$148/sqft
    Source: D.R. Horton - Maryland Report a problem
    10/2/2019Listed for sale$689,990$142/sqft
    Source: D.R. Horton - Maryland Report a problem

    Public tax history

    YearProperty taxesTax assessment
    2025$9,207 +11.1%$797,267 +5.3%
    2024$8,289 +3.3%$757,000 +3%
    2023$8,025 +7.7%$734,933 +3.1%
    2022$7,449 +3.2%$712,867 +3.2%
    2021$7,219 -0.1%$690,800
    2020$7,226 +826.4%$690,800 +626.4%
    2019$780 +19.8%$95,100 +48.1%
    2018$651 +5%$64,200 +5.5%
    2017$620 $60,833

    Find assessor info on the county website

    Neighborhood: 21012

    Nearby schools

    GreatSchools rating
    Schools provided by the listing agent
    • District: Anne Arundel County Public Schools

    Source: Bright MLS. This data may not be complete. We recommend contacting the local school district to confirm school assignments for this home.

    Get a cash offer in 3 minutes
    Find out how much your home could sell for in as little as 3 minutes with a no-obligation cash offer.
    Estimated market value
    $1,006,000
    Get a cash offer in 3 minutes
    Find out how much your home could sell for in as little as 3 minutes with a no-obligation cash offer.
    Estimated market value
    $1,006,000