Skip main navigation
Closed
  • $339,999

    116 Asher Dr, Carrollton, GA 30116

    3beds
    1,701sqft
    Single Family Residence
    Built in 2025
    7,405.2 Square Feet Lot
    $339,700 Zestimate®
    $200/sqft
    $2,096 Estimated rent

    Home value

    $339,700

    $302,000 - $384,000

    $2,096/mo

    Zestimate® history
    Loading
    Loading...

    Owner options

    List your home for rent

    $2,096/mo

    Rent Zestimate®

    Find your next renter with Zillow Rental Manager. Plus, with online applications, you can quickly screen prospective tenants – for free.

    Learn more

    $2,096/mo

    Rent Zestimate®

    Refinance and save

    $2,491/mo

    Est. payment

    Refinancing to a lower rate could help reduce your monthly payments and save thousands over the life of the loan.

    See today's rates

    $2,491/mo

    Est. payment

    Explore your selling options

    Work with a Zillow partner agent

    Leverage their expertise and Zillow's premium Showcase listings to get your home seen by more buyers.

    Get started

    List with your own agent

    Get your home in front of millions of buyers by listing it on Zillow.

    Learn how to do it

    Sell it yourself

    Take full control of how buyers see your home on Zillow by listing For Sale by Owner (FSBO).

    List your home

    What's special

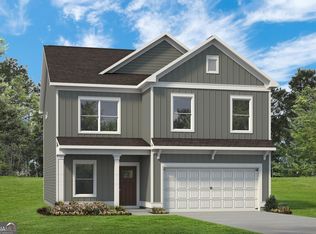
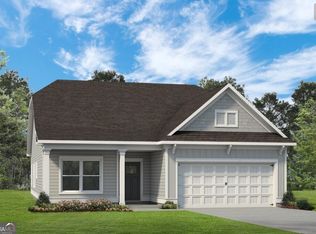
    Move in Ready! The Pearson plan located in Smith Douglas Homes community, Morgan Landing! This location is close to great shopping and dining and is less than 3.5 miles to downtown Carrollton AND only 6.5 miles to to the University of West GA!!!!! Did we mention in a top ranking school district too!!! This 3BR/2BA Ranch style home features a welcoming front porch. This home is thoughtfully laid out to maximize space to the fullest. A dining area opens to a surprisingly large kitchen with upgraded white cabinetry, tile backsplash, granite counters, and a center island with pendant lighting. The family room has a fireplace as the focal point of the room and provides access to the covered patio, ideal for outdoor entertaining. Off the family room is the private entry to the Owner's suite with a tray ceiling, walk-in closet and bath with dual vanities with marble countertops and a large walk-in tile shower with bench. Just off the garage and near the laundry room is a convenient mud room to assist with keeping family members organized. Smith Douglas Homes signature 9ft ceiling height enhances the space of the home while the vinyl plank flooring provides a nice transition from room to room. Photos representative of plan not of actual home being built. Seller incentive with the use of our preferred lender. Tour anytime with our NterNow lockbox!

    Zillow last checked:

    Listing updated:

    Listed by:

    Cathy L Peppers 678-910-5742,

    SDC Realty

    Bought with:

    Nicki Cornejo, 406197

    Dwelli

    Source: GAMLS,MLS#: 10484877MLS Logo

    Facts & features

    Interior

    Bedrooms & bathrooms
    • Bedrooms: 3
    • Bathrooms: 2
    • Full bathrooms: 2
    • Main level bathrooms: 2
    • Main level bedrooms: 3
    Dining room
    • Features: Dining Rm/Living Rm Combo
    Kitchen
    • Features: Kitchen Island, Solid Surface Counters
    Heating
    • Central
    Cooling
    • Central Air
    Appliances
    • Included: Dishwasher, Disposal, Microwave, Oven/Range (Combo)
    • Laundry: Other
    Features
    • Double Vanity, High Ceilings, Tray Ceiling(s)
    • Flooring: Carpet, Vinyl
    • Basement: None
    • Number of fireplaces: 1
    • Fireplace features: Family Room
    • Common walls with other units/homes: No Common Walls
    Interior area
    • Total structure area: 1,701
    • Total interior livable area: 1,701 sqft
    • Finished area above ground: 1,701
    • Finished area below ground: 0

    Property

    Parking
    • Total spaces: 2
    • Parking features: Attached, Garage
    • Has attached garage: Yes
    Features
    • Levels: One
    • Stories: 1
    • Patio & porch: Patio, Porch
    • Has view: Yes
    • View description: Lake
    • Has water view: Yes
    • Water view: Lake
    • Body of water: None
    • Frontage type: Lakefront
    Lot
    • Size: 7,405 sqft
    • Features: Other
    Details
    • Parcel number: 0.0

    Construction

    Type & style
    • Home type: SingleFamily
    • Architectural style: Ranch,Traditional
    • Property subtype: Single Family Residence
    Materials
    • Other
    • Foundation: Slab
    • Roof: Composition
    Condition
    • New Construction
    • New construction: Yes
    • Year built: 2025
    Details
    • Warranty included: Yes

    Utilities & green energy

    • Sewer: Public Sewer
    • Water: Public
    • Utilities for property: Electricity Available, Sewer Available, Water Available

    Community & neighborhood

    Security
    • Security features: Smoke Detector(s)
    Community
    • Community features: None
    Location
    • Region: Carrollton
    • Subdivision: Morgan Landing

    HOA & financial

    HOA
    • Has HOA: Yes
    • HOA fee: $475 annually
    • Services included: None

    Other

    Other facts
    • Listing agreement: Exclusive Right To Sell
    • Listing terms: Cash,Conventional,FHA,VA Loan

    Price history

    DateEventPrice
    4/22/2025Pending sale$339,999$200/sqft
    Source: FMLS GA #7546416 Report a problem
    4/21/2025Sold$339,999$200/sqft
    Source: GAMLS #10484877 Report a problem
    3/24/2025Listed for sale$339,999$200/sqft
    Source: FMLS GA #7546416 Report a problem
    3/24/2025Listing removed$339,999$200/sqft
    Source: Smith Douglas Homes Report a problem
    2/4/2025Price change$339,999+0%$200/sqft
    Source: GAMLS #10430480 Report a problem
    12/23/2024Listed for sale$339,970$200/sqft
    Source: FMLS GA #7500730 Report a problem

    Public tax history

    YearProperty taxesTax assessment
    2025$3,385 $127,812

    Find assessor info on the county website

    Neighborhood: 30116

    Nearby schools

    GreatSchools rating
    Schools provided by the listing agent
    • Elementary: Carrollton
    • Middle: Carrollton
    • High: Carrollton

    Source: GAMLS. This data may not be complete. We recommend contacting the local school district to confirm school assignments for this home.

    Get a cash offer in 3 minutes
    Find out how much your home could sell for in as little as 3 minutes with a no-obligation cash offer.
    Estimated market value
    $339,700
    Get a cash offer in 3 minutes
    Find out how much your home could sell for in as little as 3 minutes with a no-obligation cash offer.
    Estimated market value
    $339,700