Lovingly maintained and updated by the original owner, this sunny 3,492 sq ft home features 4 upstairs bedrooms, plus a finished basement with a 3/4 bath and a Murphy bed - ideal as a guest suite, generous 5th bedroom, or even a spacious work out area. The primary bedroom, complete with a sunlit sitting area and a walk-in closet, overlooks the treed yard offering a perfect blend of space and cozy privacy. A first-floor office provides a quiet work-from-home space or a dedicated room for hobbies. The west-facing windows in the family room frame beautiful sunset views, creating a warm atmosphere even on chilly nights by the fireplace. The eat-in kitchen connects to both a screened porch and a multi-section deck, with large windows showcasing the beautiful backyard greenery. The expansive granite countertop offers ample prep space for your culinary creations, while the screened porch invites you to enjoy morning coffee or evenings under the stars. Outside, a fenced yard complements an additional 1,492 sq ft of combined deck, screened porch, and brick patio space - perfect for outdoor gatherings, rain or shine. The gated driveway leads to an oversized garage with room for your vehicles and a workshop. The garage's utility door opens to covered patio area, ideal for an outdoor potting station. An additional 650 sq ft of floored walk-up attic space provides accessible storage or the potential for a future 3rd floor office or bonus room. Just minutes from I-40 and Chapel Hill, plus easy access to RTP and downtown Durham, there is absolutely nothing out of reach! There is so much to love at 116 Ashworth Dr. See the documents section for a full list of upgrades and features, then come check it out for yourself!
Sold for $850,000
$850,000
116 Ashworth Dr, Durham, NC 27707
5beds
3,492sqft
Single Family Residence, Residential
Built in 1998
0.48 Acres Lot
$954,900 Zestimate®
$243/sqft
$3,930 Estimated rent
Home value
$954,900
$898,000 - $1.02M
$3,930/mo
Zestimate® history
Owner options
List your home for rent
$3,930/mo
Rent Zestimate®
Find your next renter with Zillow Rental Manager. Plus, with online applications, you can quickly screen prospective tenants – for free.
$3,930/mo
Rent Zestimate®
Refinance and save
$5,121/mo
Est. payment
Refinancing to a lower rate could help reduce your monthly payments and save thousands over the life of the loan.
$5,121/mo
Est. payment
Explore your selling options
Work with a Zillow partner agent
Leverage their expertise and Zillow's premium Showcase listings to get your home seen by more buyers.
Get startedList with your own agent
Get your home in front of millions of buyers by listing it on Zillow.
Learn how to do itSell it yourself
Take full control of how buyers see your home on Zillow by listing For Sale by Owner (FSBO).
List your homeWhat's special
Zillow last checked:
Listing updated:
Listed by:
Chrysti Peek 919-869-6990,
EXP Realty LLC
Bought with:
Melissa Ragan, 290692
Ragan Realty Team
Source: Doorify MLS,MLS#: 10048171
Facts & features
Interior
Bedrooms & bathrooms
- Bedrooms: 5
- Bathrooms: 4
- Full bathrooms: 3
- 1/2 bathrooms: 1
Heating
- Forced Air, Natural Gas
Cooling
- Central Air
Appliances
- Included: Dishwasher, Disposal, Gas Range, Gas Water Heater, Microwave
- Laundry: Inside, Laundry Room, Main Level
Features
- Built-in Features, Cathedral Ceiling(s), Ceiling Fan(s), Crown Molding, Double Vanity, Entrance Foyer, Granite Counters, High Ceilings, Pantry, Recessed Lighting, Smooth Ceilings, Soaking Tub, Walk-In Closet(s), Walk-In Shower
- Flooring: Carpet, Hardwood, Vinyl, Tile
- Basement: Bath/Stubbed, Exterior Entry, Finished, Heated, Interior Entry
- Number of fireplaces: 1
- Fireplace features: Family Room, Gas Log
Interior area
- Total structure area: 3,492
- Total interior livable area: 3,492 sqft
- Finished area above ground: 2,914
- Finished area below ground: 578
Property
Parking
- Total spaces: 5
- Parking features: Attached, Basement, Concrete, Covered, Driveway, Electric Gate, Garage, Inside Entrance
- Attached garage spaces: 2
- Uncovered spaces: 4
Features
- Levels: Two
- Stories: 2
- Patio & porch: Covered, Deck, Front Porch, Rear Porch, Screened
- Exterior features: Fenced Yard, Garden, Rain Gutters
- Fencing: Back Yard, Chain Link, Wood
- Has view: Yes
Lot
- Size: 0.48 Acres
- Features: Back Yard, Cul-De-Sac, Front Yard, Garden, Hardwood Trees, Landscaped, Many Trees
Details
- Additional structures: None
- Parcel number: 140055
- Special conditions: Standard
Construction
Type & style
- Home type: SingleFamily
- Architectural style: Traditional
- Property subtype: Single Family Residence, Residential
Materials
- Brick, HardiPlank Type
- Foundation: Slab
- Roof: Shingle
Condition
- New construction: No
- Year built: 1998
Utilities & green energy
- Sewer: Public Sewer
- Water: Public
Community & HOA
Community
- Subdivision: Ashworth Estates
HOA
- Has HOA: No
Location
- Region: Durham
Financial & listing details
- Price per square foot: $243/sqft
- Tax assessed value: $852,733
- Annual tax amount: $7,702
- Date on market: 8/21/2024
Price history
| Date | Event | Price |
|---|---|---|
| 9/25/2024 | Sold | $850,000+1.8%$243/sqft |
Source:  Doorify MLS #10048171 Report a problem Doorify MLS #10048171 Report a problem | ||
| 8/25/2024 | Pending sale | $835,000$239/sqft |
Source: Doorify MLS #10048171 Report a problem | ||
| 8/21/2024 | Listed for sale | $835,000+0.6%$239/sqft |
Source: Doorify MLS #10048171 Report a problem | ||
| 7/16/2024 | Listing removed | -- |
Source: Doorify MLS #10029176 Report a problem | ||
| 6/21/2024 | Price change | $829,900-3.5%$238/sqft |
Source: Doorify MLS #10029176 Report a problem | ||
| 5/17/2024 | Listed for sale | $860,000+186.7%$246/sqft |
Source: Doorify MLS #10029176 Report a problem | ||
| 9/11/1998 | Sold | $300,000$86/sqft |
Source: Public Record Report a problem | ||
Public tax history
| Year | Property taxes | Tax assessment |
|---|---|---|
| 2025 | $8,453 +9.7% | $852,733 +54.4% |
| 2024 | $7,702 +6.5% | $552,187 |
| 2023 | $7,233 +2.3% | $552,187 |
| 2022 | $7,067 +0.5% | $552,187 |
| 2021 | $7,034 +2.4% | $552,187 |
| 2020 | $6,869 | $552,187 |
| 2019 | $6,869 | $552,187 +22.9% |
| 2018 | $6,869 +13.5% | $449,248 |
| 2017 | $6,049 +3.5% | $449,248 |
| 2016 | $5,845 | $449,248 +8.6% |
| 2015 | $5,845 +2% | $413,785 |
| 2014 | $5,728 | $413,785 |
| 2013 | -- | $413,785 |
| 2012 | -- | $413,785 |
| 2011 | $5,393 +0.4% | $413,785 |
| 2010 | $5,370 +4% | $413,785 |
| 2009 | $5,164 | $413,785 |
| 2008 | $5,164 +8.7% | $413,785 +23% |
| 2007 | $4,749 +1.4% | $336,366 |
| 2006 | $4,682 | $336,366 |
| 2005 | $4,682 +4.1% | $336,366 +2.7% |
| 2004 | $4,499 | $327,660 |
| 2003 | -- | $327,660 |
| 2002 | $4,138 -8.2% | $327,660 +17.8% |
| 2000 | $4,506 | $278,214 |
Find assessor info on the county website
Neighborhood: 27707
Nearby homes
- $796,1004 bd4 ba3.3k sqft114 Ashworth Dr, Durham, NC 27707Off Market

- $868,0004 bd3 ba3.4k sqft118 Ashworth Dr, Durham, NC 27707Off Market
- $806,0004 bd3 ba2.6k sqft110 Ashworth Dr, Durham, NC 27707Off Market
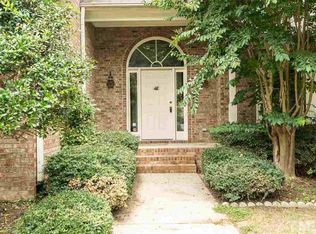
- $293,2094 bd3 ba2.4k sqft133 Strolling Way, Durham, NC 27707Off Market
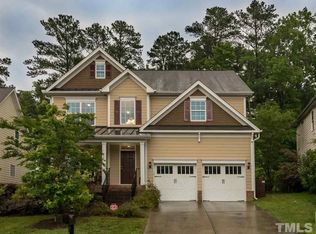
- $580,8004 bd3 ba2.5k sqft133 Strolling Way, Durham, NC 27713Off Market
- $667,5505 bd4 ba4.1k sqft135 Strolling Way, Durham, NC 27707Sold
- $565,6004 bd3 ba2.2k sqft137 Strolling Way, Durham, NC 27707Off Market
- $762,0005 bd4 ba2.7k sqft1 Skipwith Ct, Durham, NC 27707For Sale
Nearby schools
GreatSchools rating
- 3/10Creekside ElementaryGrades: PK-5Distance: 1.7 mi
- 8/10Sherwood Githens MiddleGrades: 6-8Distance: 2.1 mi
- 4/10Charles E Jordan Sr High SchoolGrades: 9-12Distance: 1.5 mi
Schools provided by the listing agent
- Elementary: Durham - Murray Massenburg
- Middle: Durham - Githens
- High: Durham - Jordan
Source: Doorify MLS. This data may not be complete. We recommend contacting the local school district to confirm school assignments for this home.
Get a cash offer in 3 minutes
Find out how much your home could sell for in as little as 3 minutes with a no-obligation cash offer.
Estimated market value
$954,900
Get a cash offer in 3 minutes
Find out how much your home could sell for in as little as 3 minutes with a no-obligation cash offer.
Estimated market value
$954,900
- North Carolina
- Durham County
- Durham
- 27707
- 116 Ashworth Dr
Nearby cities
Nearby neighborhoods
Nearby zip codes
Other Durham Topics
