Welcome home to this beautifully updated, move-in ready 4 bed, 2 ba home in the highly desirable Benton School District! From the moment you arrive, you'll appreciate the fresh exterior paint and inviting curb appeal. Inside, you'll love the natural light and the relaxing and inviting interior featuring FRESH paint, NEW floors such as the stunning wood-look luxury vinyl plank and new lush, neutral carpet in bedrooms. The kitchen has been tastefully updated with sleek new Calcutta Dorado Quartz countertops, offering both style and functionality for everyday living, meal prep, and entertaining. The spacious floor plan provides a large living room, formal dining or multipurpose room, breakfast nook, and spacious rooms. Step outside to enjoy the large, fenced-in backyard perfect for playing, outdoor gatherings or relaxing after a long day. There's also a 16x10 storage shed with loft for tools, lawn equipment, and seasonal storage. Conveniently located near schools, shopping, dining, and local amenities, this home combines comfort, updates, and location in one exceptional package. Don't miss the opportunity to make this Benton gem your next home! AGENT-OWNER
Sold
Price Unknown
116 Augusta Ave, Benton, LA 71006
4beds
2,032sqft
Single Family Residence
Built in 2003
0.29 Acres Lot
$325,200 Zestimate®
$--/sqft
$2,138 Estimated rent
Home value
$325,200
$309,000 - $341,000
$2,138/mo
Zestimate® history
Owner options
List your home for rent
$2,138/mo
Rent Zestimate®
Find your next renter with Zillow Rental Manager. Plus, with online applications, you can quickly screen prospective tenants – for free.
$2,138/mo
Rent Zestimate®
Refinance and save
Refinancing to a lower rate could help reduce your monthly payments and save thousands over the life of the loan.
Explore your selling options
Work with a Zillow partner agent
Leverage their expertise and Zillow's premium Showcase listings to get your home seen by more buyers.
Get startedList with your own agent
Get your home in front of millions of buyers by listing it on Zillow.
Learn how to do itSell it yourself
Take full control of how buyers see your home on Zillow by listing For Sale by Owner (FSBO).
List your homeWhat's special
Inviting curb appealLarge fenced-in backyardBeautifully updatedRelaxing and inviting interiorSpacious floor planNew floorsFresh paint
Zillow last checked:
Listing updated:
Listed by:
Jessica Oliver 0995682104 318-233-1045,
Pinnacle Realty Advisors 318-233-1045
Bought with:
Christopher Clark, 0995716794
Diamond Realty & Associates
Source: NTREIS,MLS#: 21290855
Facts & features
Interior
Bedrooms & bathrooms
- Bedrooms: 4
- Bathrooms: 2
- Full bathrooms: 2
Primary bedroom
- Features: Ceiling Fan(s), Dual Sinks, En Suite Bathroom, Jetted Tub, Separate Shower, Walk-In Closet(s)
- Level: First
- Dimensions: 15 x 13
Bedroom
- Features: Ceiling Fan(s)
- Level: First
- Dimensions: 0 x 0
Bedroom
- Features: Ceiling Fan(s)
- Level: First
- Dimensions: 0 x 0
Bedroom
- Features: Ceiling Fan(s)
- Level: First
- Dimensions: 0 x 0
Living room
- Features: Ceiling Fan(s), Fireplace
- Level: First
- Dimensions: 0 x 0
Heating
- Central, Electric
Cooling
- Central Air, Electric
Appliances
- Included: Dishwasher, Electric Range, Electric Water Heater, Disposal, Microwave
Features
- Decorative/Designer Lighting Fixtures, Double Vanity, High Speed Internet, Pantry, Walk-In Closet(s)
- Flooring: Carpet, Ceramic Tile, Luxury Vinyl Plank
- Windows: Window Coverings
- Has basement: No
- Number of fireplaces: 1
- Fireplace features: Living Room, Wood Burning
Interior area
- Total interior livable area: 2,032 sqft
Property
Parking
- Total spaces: 2
- Parking features: Additional Parking, Garage
- Attached garage spaces: 2
Features
- Levels: One
- Stories: 1
- Patio & porch: Covered
- Exterior features: Lighting
- Pool features: None
- Fencing: Back Yard,Privacy,Wood
Lot
- Size: 0.29 Acres
- Features: Interior Lot, Landscaped
Details
- Additional structures: Shed(s)
- Parcel number: 105729
Construction
Type & style
- Home type: SingleFamily
- Architectural style: Detached
- Property subtype: Single Family Residence
Materials
- Brick
- Foundation: Slab
Condition
- Year built: 2003
Utilities & green energy
- Water: Public
- Utilities for property: Cable Available, Water Available
Community & HOA
Community
- Security: Security System
- Subdivision: River Ridge
HOA
- Has HOA: No
Location
- Region: Benton
Financial & listing details
- Tax assessed value: $261,865
- Annual tax amount: $2,249
- Date on market: 6/4/2026
- Cumulative days on market: 39 days
- Listing terms: Conventional,FHA,USDA Loan,VA Loan
Price history
| Date | Event | Price |
|---|---|---|
| 7/13/2026 | Sold | -- |
Source: NTREIS #21290855 Report a problem | ||
| 6/8/2026 | Contingent | $330,000$162/sqft |
Source: NTREIS #21290855 Report a problem | ||
| 6/4/2026 | Listed for sale | $330,000+46.7%$162/sqft |
Source: NTREIS #21290855 Report a problem | ||
| 9/26/2016 | Sold | -- |
Source: Public Record Report a problem | ||
| 8/23/2016 | Pending sale | $225,000$111/sqft |
Source: Keller Williams - Monroe #N171907 Report a problem | ||
| 2/3/2016 | Listed for sale | $225,000$111/sqft |
Source: Keller Williams - Monroe #N171907 Report a problem | ||
Public tax history
| Year | Property taxes | Tax assessment |
|---|---|---|
| 2025 | $2,249 -1% | $26,187 |
| 2024 | $2,273 +19.6% | $26,187 +18% |
| 2023 | $1,901 +0.5% | $22,187 |
| 2022 | $1,891 +1.6% | $22,187 |
| 2021 | $1,861 | $22,187 |
| 2020 | $1,861 +4% | $22,187 +3.5% |
| 2019 | $1,790 -34.6% | $21,442 +0% |
| 2018 | $2,738 | $21,440 |
| 2017 | $2,738 +52.9% | $21,440 -0.8% |
| 2016 | $1,791 +7% | $21,610 +0.7% |
| 2015 | $1,673 +0.1% | $21,460 |
| 2014 | $1,671 +4.3% | $21,460 |
| 2013 | $1,602 | $21,460 |
| 2012 | $1,602 +7.8% | $21,460 +4.1% |
| 2011 | $1,487 | $20,620 |
| 2010 | $1,487 | $20,620 |
Find assessor info on the county website
Neighborhood: 71006
Nearby homes
- $322,0004 bd2 ba2k sqft118 Augusta Ave, Benton, LA 71006Off Market
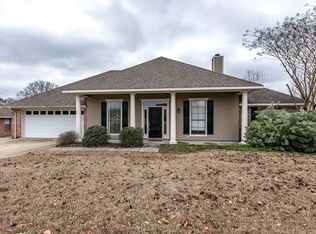
- $299,2004 bd2 ba1.7k sqft114 Augusta Ave, Benton, LA 71006Off Market
- $246,6003 bd2 ba1.4k sqft217 Country Club Dr, Benton, LA 71006Off Market
- $283,8003 bd2 ba1.6k sqft219 Country Club Dr, Benton, LA 71006Off Market
- $293,3004 bd2 ba1.9k sqft215 Country Club Dr, Benton, LA 71006Off Market
- $327,2004 bd2 ba1.9k sqft120 Augusta Ave, Benton, LA 71006Off Market
- $321,4003 bd2 ba2.1k sqft112 Augusta Ave, Benton, LA 71006Off Market
- $305,9003 bd2 ba1.8k sqft101 Pebble Beach Dr, Benton, LA 71006Off Market
Nearby schools
GreatSchools rating
- 7/10Benton Intermediate SchoolGrades: 5-6Distance: 1 mi
- 8/10Benton Middle SchoolGrades: 6-8Distance: 1 mi
- 9/10Benton High SchoolGrades: 8-12Distance: 1.1 mi
Schools provided by the listing agent
- Elementary: Bossier ISD schools
- Middle: Bossier ISD schools
- High: Bossier ISD schools
- District: Bossier PSB
Source: NTREIS. This data may not be complete. We recommend contacting the local school district to confirm school assignments for this home.
Sell for more on Zillow
Get a Zillow Showcase℠ listing at no additional cost and you could sell for .
$325,200
2% more
+$6,504
With Zillow Showcase(estimated)
$331,704
Sell for more on Zillow
Get a Zillow Showcase℠ listing at no additional cost and you could sell for .
$325,200
2% more
+$6,504
With Zillow Showcase(estimated)
$331,704
- Louisiana
- Bossier Parish
- Benton
- 71006
- 116 Augusta Ave
