Elementary zone will be Kirkwood for 24/25. Enjoy your morning coffee on the front porch or the gorgeous covered patio with an additional deck space overlooking the HOA green space between the homes. Watch the neighborhood ducks roam around the pond next door. Step inside to your gorgeous kitchen to have breakfast at the island bar area, formal dining room, or oversized eat-in kitchen. Fresh paint throughout the home adds a crisp touch to the home. Enjoy a cozy evening by the stacked stone natural gas fireplace. This home boasts two primary bedrooms, one on each floor! The main floor primary has a large walk-in closet and a bathroom that has all of the features you could ask for including a corner double vanity, a whirlpool tub, and a large tiled shower. Head upstairs to 5 additional bedrooms including an additional primary bedroom suite. Walk out attic space provides the perfect area for storage. Neighborhood includes 2 ponds, playground, basketball court, gazebo and walking trail.
Closed
$555,000
116 Bainbridge Dr, Clarksville, TN 37043
6beds
3,467sqft
Single Family Residence, Residential
Built in 2012
0.32 Acres Lot
$554,500 Zestimate®
$160/sqft
$3,273 Estimated rent
Home value
$554,500
$527,000 - $582,000
$3,273/mo
Zestimate® history
Owner options
List your home for rent
$3,273/mo
Rent Zestimate®
Find your next renter with Zillow Rental Manager. Plus, with online applications, you can quickly screen prospective tenants – for free.
$3,273/mo
Rent Zestimate®
Refinance and save
$3,309/mo
Est. payment
Refinancing to a lower rate could help reduce your monthly payments and save thousands over the life of the loan.
$3,309/mo
Est. payment
Explore your selling options
Work with a Zillow partner agent
Leverage their expertise and Zillow's premium Showcase listings to get your home seen by more buyers.
Get startedList with your own agent
Get your home in front of millions of buyers by listing it on Zillow.
Learn how to do itSell it yourself
Take full control of how buyers see your home on Zillow by listing For Sale by Owner (FSBO).
List your homeWhat's special
Front porchIsland bar areaBasketball courtLarge tiled showerGorgeous covered patioGorgeous kitchenAdditional deck space
Zillow last checked:
Listing updated:
Listed by:
Jenn McMillion 931-801-5503,
Sweet Home Realty and Property Management
Bought with:
Nathan Endres, 282024
Keller Williams Realty Clarksville
Source: RealTracs MLS as distributed by MLS GRID,MLS#: 2641504
Facts & features
Interior
Bedrooms & bathrooms
- Bedrooms: 6
- Bathrooms: 4
- Full bathrooms: 3
- 1/2 bathrooms: 1
- Main level bedrooms: 1
Bedroom 1
- Features: Full Bath
- Level: Full Bath
- Area: 272 Square Feet
- Dimensions: 16x17
Bedroom 2
- Features: Bath
- Level: Bath
- Area: 285 Square Feet
- Dimensions: 19x15
Bedroom 3
- Features: Walk-In Closet(s)
- Level: Walk-In Closet(s)
- Area: 143 Square Feet
- Dimensions: 11x13
Bedroom 4
- Features: Walk-In Closet(s)
- Level: Walk-In Closet(s)
- Area: 143 Square Feet
- Dimensions: 11x13
Dining room
- Features: Formal
- Level: Formal
- Area: 143 Square Feet
- Dimensions: 11x13
Kitchen
- Area: 552 Square Feet
- Dimensions: 24x23
Living room
- Area: 460 Square Feet
- Dimensions: 23x20
Heating
- Central, Electric, Heat Pump, Natural Gas
Cooling
- Central Air, Electric
Appliances
- Included: Dishwasher, Disposal, Microwave, Refrigerator, Electric Oven, Electric Range
- Laundry: Electric Dryer Hookup, Washer Hookup
Features
- Ceiling Fan(s), Entrance Foyer, Extra Closets, High Ceilings, Walk-In Closet(s), Kitchen Island
- Flooring: Carpet, Wood, Tile
- Basement: Crawl Space
- Number of fireplaces: 1
- Fireplace features: Insert, Gas, Living Room
Interior area
- Total structure area: 3,467
- Total interior livable area: 3,467 sqft
- Finished area above ground: 3,467
Property
Parking
- Total spaces: 3
- Parking features: Garage Door Opener, Garage Faces Front
- Attached garage spaces: 3
Features
- Levels: Two
- Stories: 2
- Patio & porch: Deck, Covered, Porch, Patio
- Fencing: Back Yard
- Has view: Yes
- View description: Water
- Has water view: Yes
- Water view: Water
- Waterfront features: Pond
Lot
- Size: 0.32 Acres
- Features: Level
Details
- Parcel number: 063039O D 03100 00001039J
- Special conditions: Standard
- Other equipment: Intercom
Construction
Type & style
- Home type: SingleFamily
- Architectural style: Traditional
- Property subtype: Single Family Residence, Residential
Materials
- Brick
- Roof: Shingle
Condition
- New construction: No
- Year built: 2012
Utilities & green energy
- Sewer: Public Sewer
- Water: Public
- Utilities for property: Electricity Available, Water Available, Underground Utilities
Community & HOA
Community
- Security: Smoke Detector(s), Smart Camera(s)/Recording
- Subdivision: Farmington
HOA
- Has HOA: Yes
- Amenities included: Playground, Underground Utilities, Trail(s)
- Services included: Trash
- HOA fee: $40 monthly
Location
- Region: Clarksville
Financial & listing details
- Price per square foot: $160/sqft
- Tax assessed value: $441,900
- Annual tax amount: $2,192
- Date on market: 4/10/2024
- Electric utility on property: Yes
Price history
| Date | Event | Price |
|---|---|---|
| 6/4/2024 | Sold | $555,000$160/sqft |
Source:  RealTracs MLS as distributed by MLS GRID #2641504 Report a problem RealTracs MLS as distributed by MLS GRID #2641504 Report a problem | ||
| 4/21/2024 | Contingent | $555,000$160/sqft |
Source: RealTracs MLS as distributed by MLS GRID #2641504 Report a problem | ||
| 4/11/2024 | Listed for sale | $555,000+58.6%$160/sqft |
Source: RealTracs MLS as distributed by MLS GRID #2641504 Report a problem | ||
| 3/1/2019 | Sold | $350,000-1.4%$101/sqft |
Source: RealTracs MLS as distributed by MLS GRID #1998986 Report a problem | ||
| 2/24/2019 | Price change | $355,000-1.4%$102/sqft |
Source: Keller Williams Realty #1998986 Report a problem | ||
| 1/29/2019 | Pending sale | $360,000$104/sqft |
Source: Keller Williams Realty #1998986 Report a problem | ||
| 11/2/2018 | Price change | $360,000-2.7%$104/sqft |
Source: Keller Williams Realty #1998986 Report a problem | ||
| 9/29/2018 | Price change | $369,900-2.7%$107/sqft |
Source: Keller Williams Realty #1963544 Report a problem | ||
| 9/8/2018 | Price change | $380,000-1.3%$110/sqft |
Source: Keller Williams Realty #1963544 Report a problem | ||
| 8/22/2018 | Listed for sale | $385,000+15.6%$111/sqft |
Source: Keller Williams Realty #1963544 Report a problem | ||
| 6/24/2013 | Sold | $333,000$96/sqft |
Source: Public Record Report a problem | ||
Public tax history
| Year | Property taxes | Tax assessment |
|---|---|---|
| 2024 | $2,320 +5.8% | $110,475 +50.7% |
| 2023 | $2,192 | $73,325 |
| 2022 | $2,192 +0% | $73,325 |
| 2021 | $2,192 0% | $73,325 |
| 2020 | $2,192 +0% | $73,325 |
| 2019 | $2,192 | $73,325 +18.2% |
| 2018 | $2,192 +0.4% | $62,050 -12.7% |
| 2017 | $2,183 | $71,100 |
| 2016 | $2,183 -9.6% | $71,100 -12.4% |
| 2015 | $2,415 | $81,175 |
| 2014 | $2,415 +583.6% | $81,175 +9.4% |
| 2013 | $353 | $74,200 +559.6% |
| 2011 | $353 +9% | $11,250 |
| 2010 | $324 | $11,250 |
Find assessor info on the county website
Neighborhood: Farmington
Nearby homes
- $530,3005 bd3 ba3k sqft112 Bainbridge Dr, Clarksville, TN 37043Off Market
- $607,0004 bd3 ba3.2k sqft108 Bainbridge Dr, Clarksville, TN 37043Sold
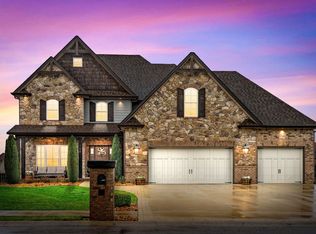
- $475,6004 bd3 ba2.5k sqft386 Farmington LOT 386, Clarksville, TN 37043Off Market

- $524,8004 bd4 ba2.9k sqft1508 Windsong Ct, Clarksville, TN 37043Off Market

- $523,4004 bd4 ba2.9k sqft113 Bainbridge Dr, Clarksville, TN 37043Off Market
- $441,9004 bd3 ba2.3k sqft1509 Windsong Ct, Clarksville, TN 37043Off Market
- $557,0005 bd4 ba3.2k sqft117 Bainbridge Dr, Clarksville, TN 37043Off Market
- $--2 bd2 ba902 sqft0 Bainbridge Dr #A, Clarksville, TN 37043Off Market
Nearby schools
GreatSchools rating
- NAKirkwood Elementary SchoolGrades: PK-5Distance: 1.9 mi
- 8/10Kirkwood MiddleGrades: 6-8Distance: 1.7 mi
- 7/10Kirkwood HighGrades: 9-12Distance: 1.6 mi
Schools provided by the listing agent
- Elementary: Rossview Elementary
- Middle: Kirkwood Middle
- High: Kirkwood High
Source: RealTracs MLS as distributed by MLS GRID. This data may not be complete. We recommend contacting the local school district to confirm school assignments for this home.
Get a cash offer in 3 minutes
Find out how much your home could sell for in as little as 3 minutes with a no-obligation cash offer.
Estimated market value
$554,500
Get a cash offer in 3 minutes
Find out how much your home could sell for in as little as 3 minutes with a no-obligation cash offer.
Estimated market value
$554,500
- Tennessee
- Montgomery County
- Clarksville
- 37043
- Farmington
- 116 Bainbridge Dr
Nearby cities
Nearby neighborhoods
Nearby zip codes
Other Clarksville Topics
